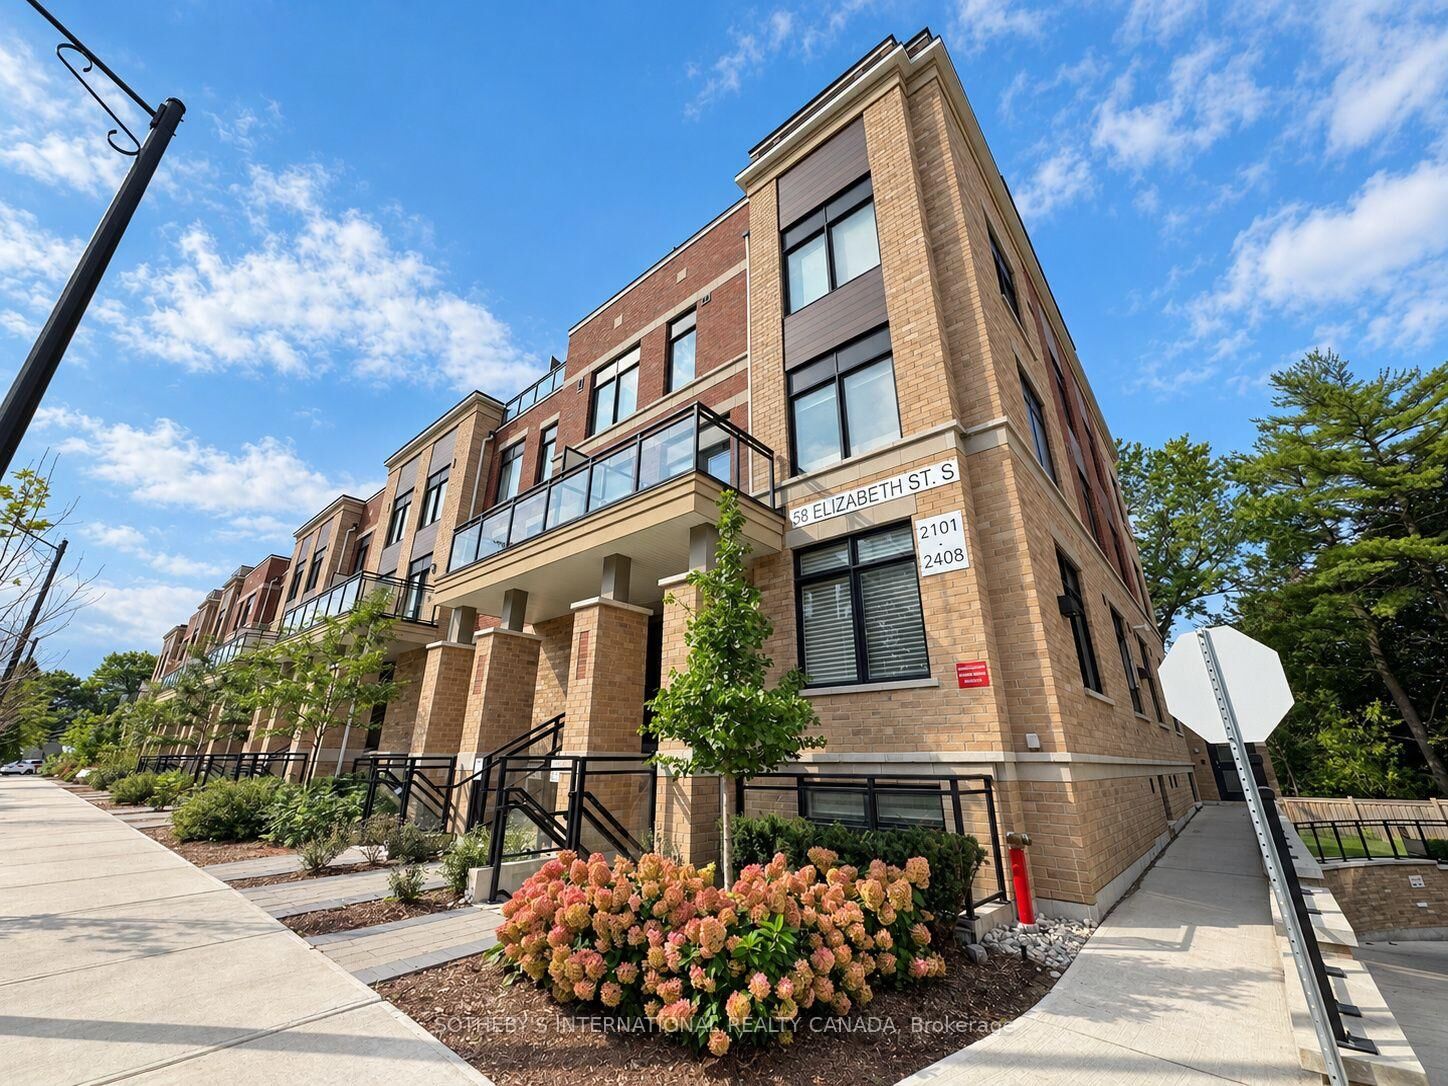
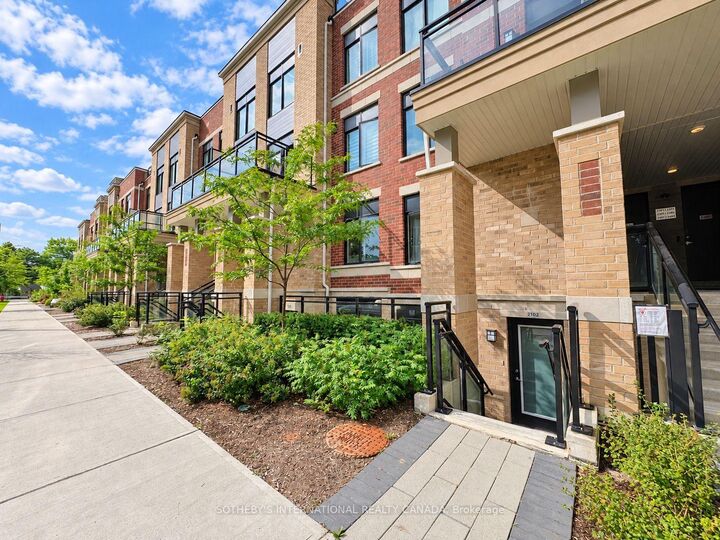
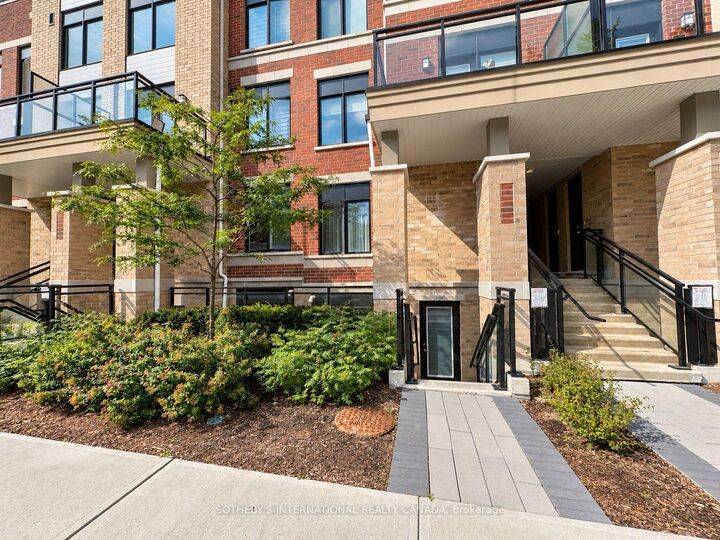
58 Elizabeth Street S 2102 Richmond Hill, ON L4C 5W2
Listing Courtesy of: PropTX - IDX / Listed By: Sotheby's International Realty Canada

  58 Elizabeth Street S 2102 Richmond Hill, ON L4C 5W2

Active
$2,800 (CAD)
3
BED
2
BATH
1000-1199
SQFT

Description

Quiet enclave. Smart layout. Two private terraces. Welcome to Suite 2102 at High Point Urban Towns by Laurier Homes, a one-year-old stacked townhouse in the heart of Old Richmond Hill, within walking distance of the beautiful Mill Pond Park. Offering 1,073 square feet of interior space plus 202 square feet of front and rear terraces, this two bedroom + den residence is thoughtfully designed with virtually no wasted space. The den can function as a third bedroom or dedicated office, while the open-concept great room easily accommodates both living and dining. The contemporary kitchen keeps things practical and polished with quartz countertops, full-size stainless steel appliances, generous counter space and ample cabinetry. The primary bedroom stands out with a walk-in closet, three piece ensuite and sliding doors opening directly onto the rear terrace. A bright and spacious second bedroom, separate four piece bathroom and in-suite laundry complete the unit. The rent includes one underground parking space, One locker and Rogers internet. Bike storage and visitor parking are also available. Set within a quiet cul-de-sac while being minutes from everything: Yonge Street shopping and dining, Richmond Hill Public Library, Mackenzie Richmond Hill Hospital, Hillcrest Mall, Wave Pool, Elgin Barrow Arena, schools, parks and trails. Major retailers including Walmart, Costco, Home Depot, and Loblaws are within a short drive. Easy access to GO Transit, Viva, York Region Transit, Highway 404 and Highway 400. Peace, privacy, and unbeatable convenience come together in this sought-after Old Richmond Hill community. Available from November 1st.

MLS®:
N13828650
Type
Rental
Style
Stacked Townhouse
Views
Garden
County
Regional Municipality of York
Community
Mill Pond

Listed By

Sotheby's International Realty Canada
Source
PropTX - IDX
Last checked Sep 25 2026 at 11:48 PM GMT+0000
Bathroom Details
Interior Features
  • Water Heater
  • Auto Garage Door Remote
  • Carpet Free
  • Air Exchanger
  • Storage Area Lockers
  • Erv/Hrv
Heating and Cooling
  • Forced Air
  • Central Air
Exterior Features
  • Brick
  • Concrete
Utility Information
  • Fuel: Gas
  • Energy: Energy Certificate: No
Garage
  • Underground
Parking
  • Underground
Location
   
Calculate drive times to this property
 
Powered by INRIX® Drive Time

Powered by Walk Score®
Disclaimer: Copyright 2026 Toronto IDX. All rights reserved. This information is deemed reliable, but not guaranteed. The information being provided is for consumers’ personal, non-commercial use and may not be used for any purpose other than to identify prospective properties consumers may be interested in purchasing. Data last updated 9/25/26 16:48

