

Listing Courtesy of: PropTX - IDX / Listed By: Re/Max Realtron Realty Inc.
66 Longwood Avenue Richmond Hill, ON L4E 4A6
Active
$888,000 (CAD)
OPEN HOUSE TIMES
-
OPENSat, Jul 112:00 pm - 4:00 pm
-
OPENSun, Jul 122:00 pm - 4:00 pm

Description
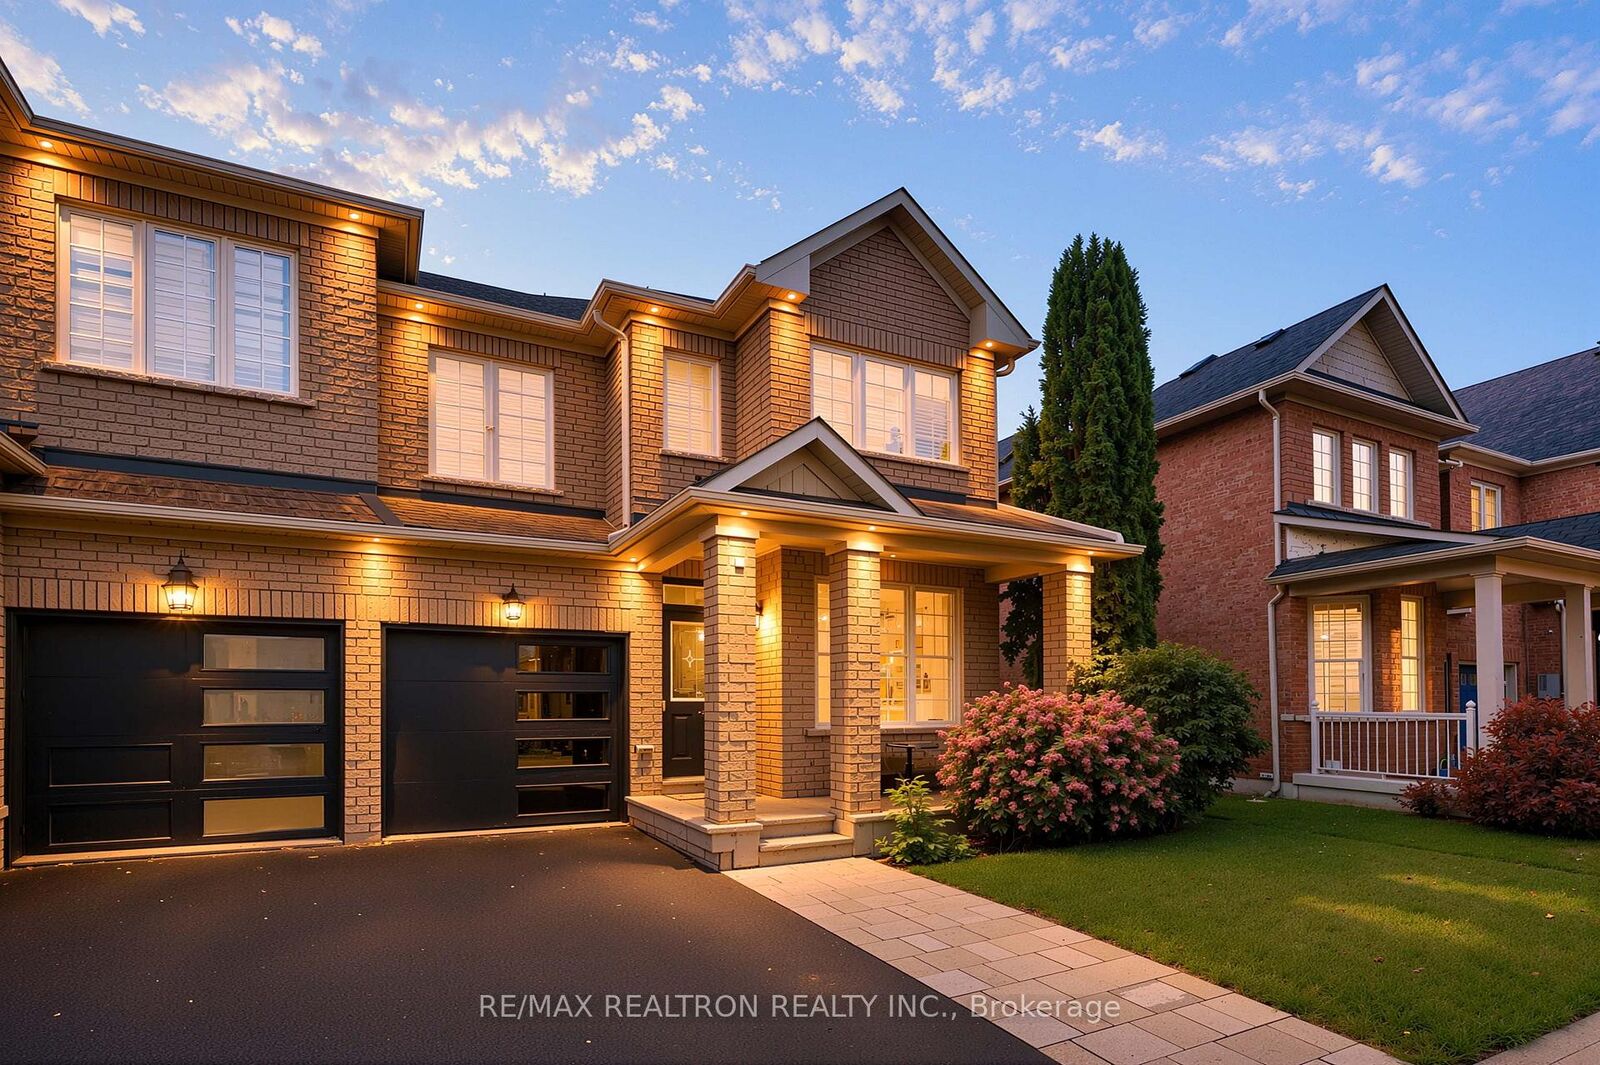
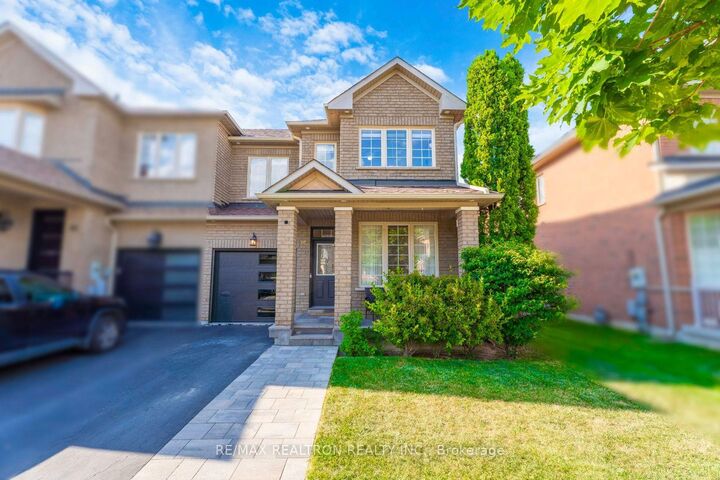
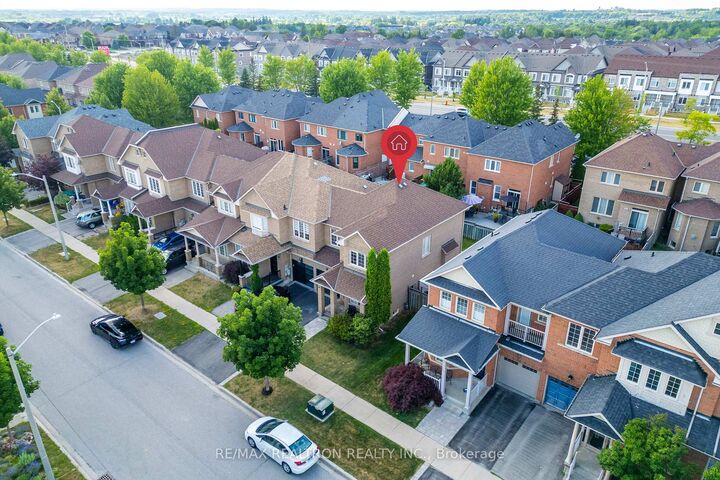
End-Unit Traditional Freehold Townhome With The Space, Privacy & Curb Appeal Of A Semi-Detached Home. **No POTL Or Maintenance Fees**! Situated On An Extra-Wide 31.3-Ft Lot In Sought-After Oak Ridges, This Spacious And Sun-Filled 3+1 Bedroom, 4-Bath Home Comes With A Finished Basement, Offers Over 2100sf Of Living Space Combined Both Upper and Lower Levels. Featuring 9-Ft Main-Floor Ceilings, Pot Lights, Hardwood Floors & A Functional Family-Friendly Layout. Enjoy A Separate Dining Room & An Inviting Family Room With A Gas Fireplace. The Open-Concept Kitchen Features Granite Counters, A Breakfast Bar & A Bright Breakfast Area With A Walkout To A Spacious & Comfortable Backyard With A Large Deck, Perfect For Summer Dining, Entertaining & Relaxing Outdoors! Upstairs, The Generous Primary Bedroom Offers A Walk-In Closet & A Private 4-Pc Ensuite With A Separate Shower & Soaker Tub. The Finished Basement Provides A 4th Bedroom, Recreation Area & 3-Pc Bathroom, Ideal For Guests, A Teenager's Retreat Or Home Office. Thoughtfully Updated With New Interior Paint (2026), New Interior & Exterior Pot Lights (2026), Brand New Garage Door With Smart Opener (2026), Owned Rheem Water Heater (2025), Electrolux Washer & Dryer (2025), Natural Stone Front Porch & Steps (2023), New Interlock Driveway (2022), Replaced Gutters (2023) & More. A Beautiful Turn-Key End-Unit Home Offering Exceptional Space, Privacy & Value In A Family-Friendly Community! Don't Miss It!
MLS®:
N13546932
N13546932
Taxes
$4,766(2026)
$4,766(2026)
Type
Townhouse
Townhouse
Style
2-Storey
2-Storey
County
Regional Municipality of York
Regional Municipality of York
Community
Oak Ridges
Oak Ridges
Listed By
Re/Max Realtron Realty Inc.
Source
PropTX - IDX
Last checked Jul 11 2026 at 4:17 AM GMT+0000
PropTX - IDX
Last checked Jul 11 2026 at 4:17 AM GMT+0000
Bathroom Details
Interior Features
- Storage
- In-Law Suite
Property Features
- Foundation: Unknown
Heating and Cooling
- Forced Air
- Central Air
Basement Information
- Finished
Pool Information
- None
Exterior Features
- Brick
- Roof: Unknown
Utility Information
- Sewer: Sewer
- Fuel: Gas
- Energy: Energy Certificate: No
Garage
- Attached
Parking
- Mutual
Stories
- 2
Location
Disclaimer: Copyright 2026 Toronto IDX. All rights reserved. This information is deemed reliable, but not guaranteed. The information being provided is for consumers’ personal, non-commercial use and may not be used for any purpose other than to identify prospective properties consumers may be interested in purchasing. Data last updated 7/10/26 21:17

