

Listing Courtesy of: PropTX - IDX / Listed By: Exit Realty Matrix
279 Stiver Street Russell, ON K4R 1G8
Active
$750,000 (CAD)
OPEN HOUSE TIMES
-
OPENSun, Aug 22:00 pm - 4:00 pm

Description
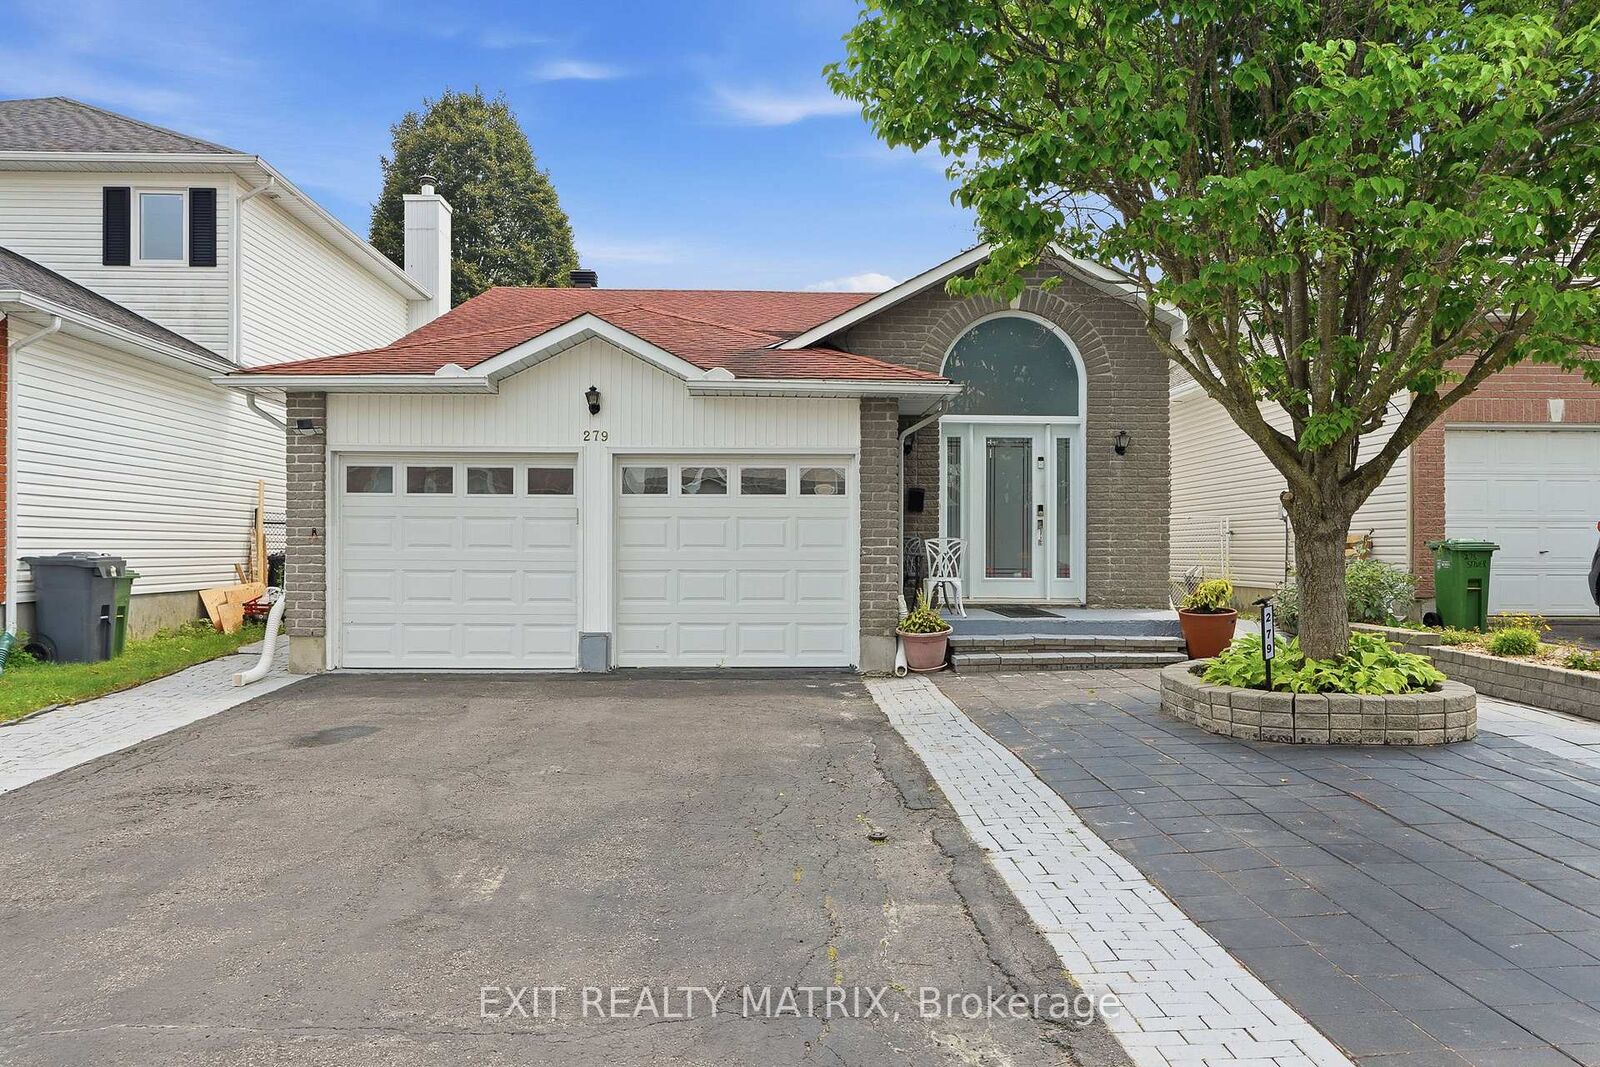
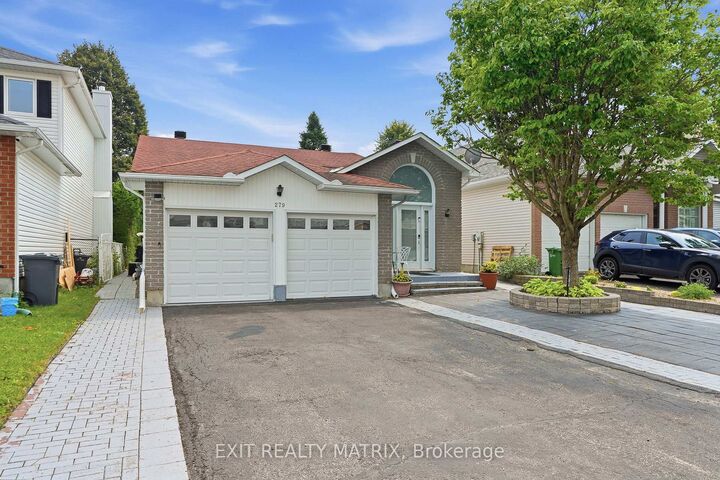
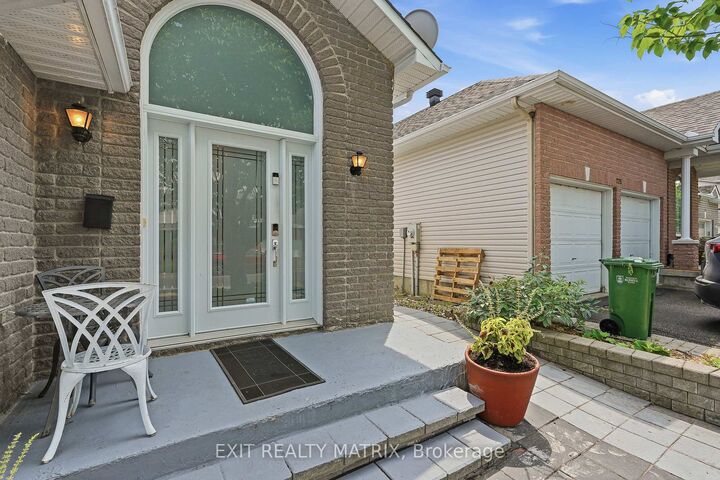
**OPEN-HOUSE SUNDAY AUGUST 2nd 2-4PM** This is the kind of home buyers remember. Welcome to 279 Stiver Street, a distinctive 4-bedroom 3-bedroom bungalow set on one of the larger lots in this established Russell neighbourhood. With no rear neighbours, the backyard backs directly onto a park, with a private gate providing convenient access to the greenspace. Designed for enjoyment with minimal upkeep, the backyard features extensive interlock, artificial turf, a large covered gazebo, a hot tub, an outdoor movie setup, and even a built-in pet door. Inside, the open-concept main level offers a spacious kitchen with quartz countertops, a large island, dark cabinetry, stainless steel appliances, and a gas range, all overlooking the inviting living area with a fireplace. The main level also includes a generous primary bedroom with double closets. The fully finished lower level feels like a true extension of the home, featuring three additional bedrooms, large windows, nearly 9-foot ceilings, a full bathroom, laundry area, and flexible family or recreation space. With 2.5 bathrooms, a jetted tub, thoughtful storage, distinctive finishes, a finished double garage, and a 40-amp EV charger, this home delivers privacy, character, functionality, and an outdoor lifestyle that is anything but ordinary.
MLS®:
X13616830
X13616830
Type
Single-Family Home
Single-Family Home
Style
[Bungalow]
[Bungalow]
Views
[Park/Greenbelt]
[Park/Greenbelt]
County
Prescott and Russell United Counties
Prescott and Russell United Counties
Community
601 - Village of Russell
601 - Village of Russell
Listed By
Exit Realty Matrix
Source
PropTX - IDX
Last checked Jul 30 2026 at 1:32 AM GMT+0000
PropTX - IDX
Last checked Jul 30 2026 at 1:32 AM GMT+0000
Bathroom Details
Interior Features
- Primary Bedroom - Main Floor]
- [Auto Garage Door Remote
Property Features
- Fireplace: [Family Room
- Fireplace: Natural Gas]
- Foundation: Poured Concrete]
- Foundation: [Concrete
Heating and Cooling
- Heat Pump
- [Central Air]
Basement Information
- [Finished]
Pool Information
- [None]
Exterior Features
- [Brick
- Vinyl Siding]
- Roof: [Asphalt Shingle]
Utility Information
- Sewer: [Sewer]
- Fuel: Gas
- Energy: Energy Certificate: No
Garage
- Built-In
Location
Disclaimer: Copyright 2026 Toronto IDX. All rights reserved. This information is deemed reliable, but not guaranteed. The information being provided is for consumers’ personal, non-commercial use and may not be used for any purpose other than to identify prospective properties consumers may be interested in purchasing. Data last updated 7/29/26 18:32

