309 Colmar Street Russell, ON K0A 1W0
Listing Courtesy of: PropTX - IDX / Listed By: Exit Realty Matrix

  309 Colmar Street Russell, ON K0A 1W0

Active
$729,000 (CAD)
4
BED
3
BATH
1500-2000
SQFT

Description

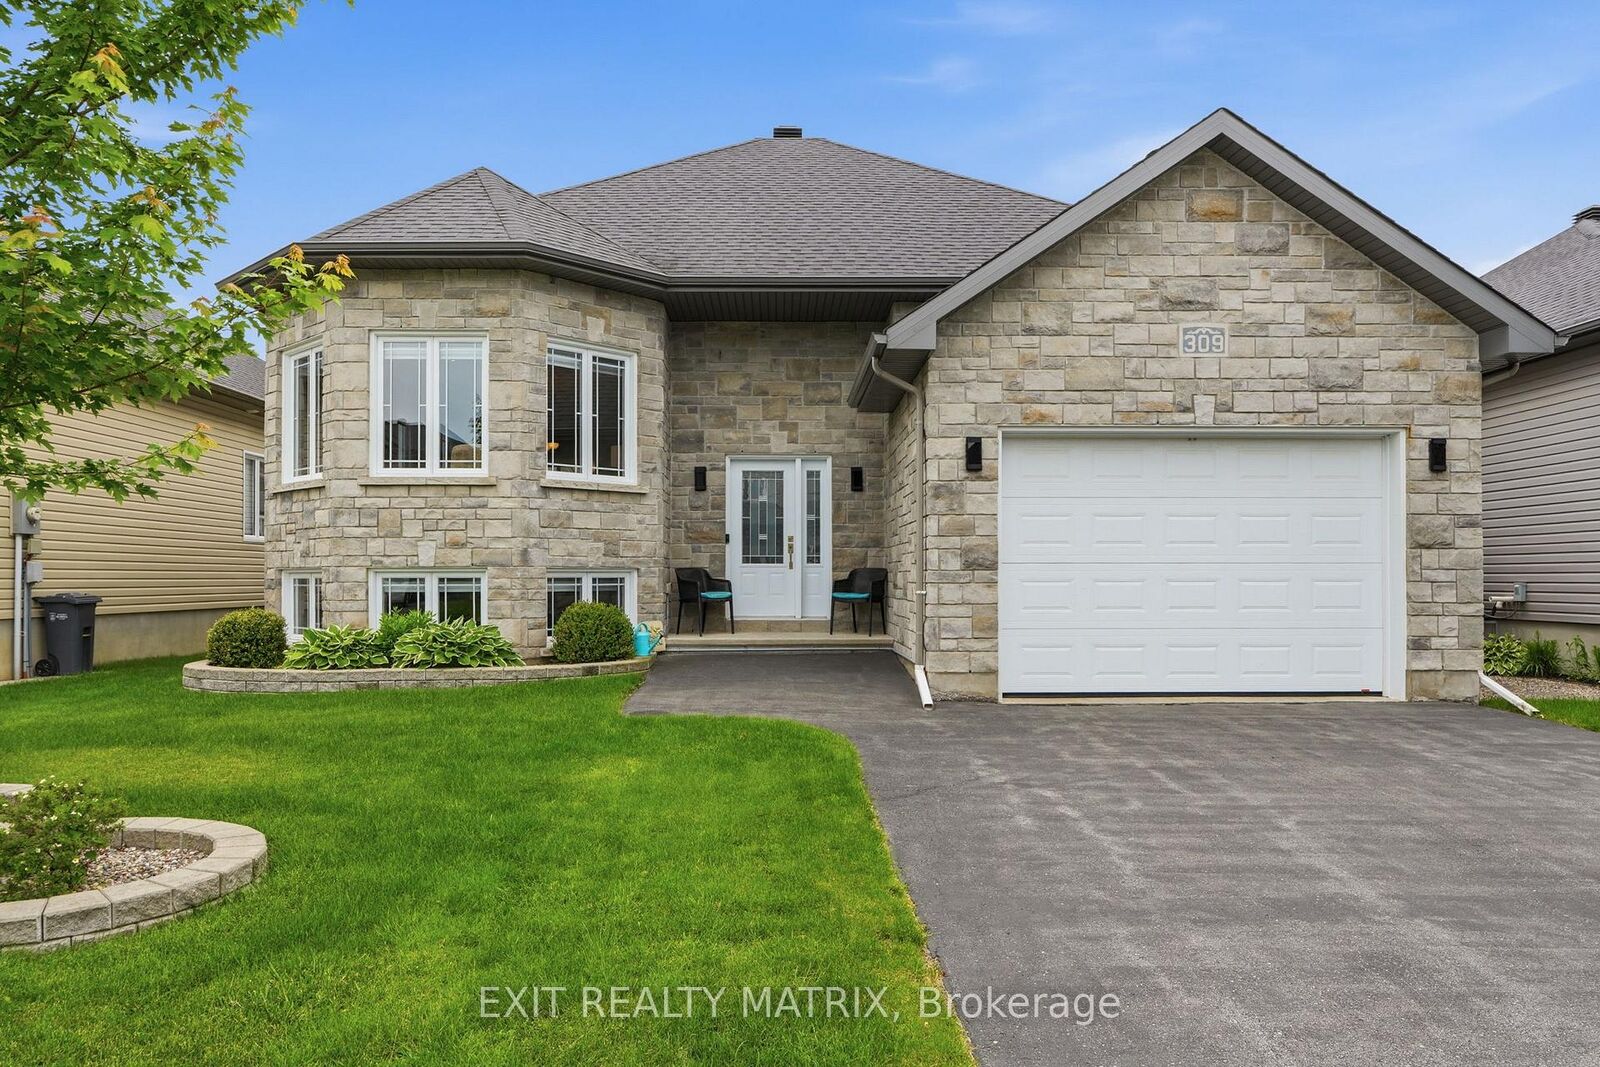
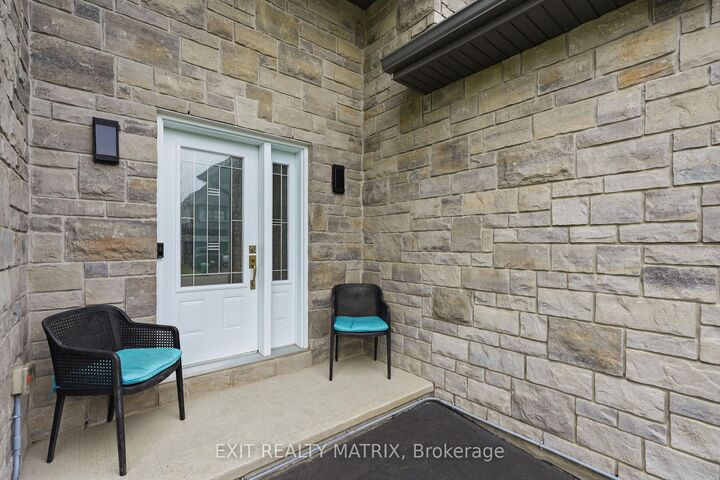
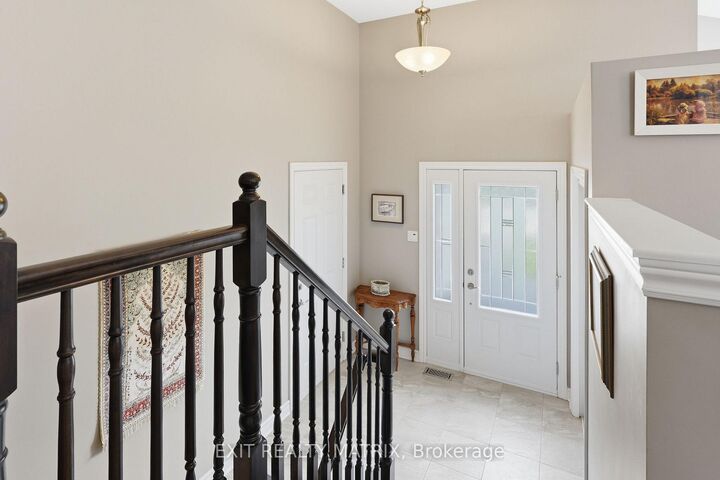
Welcome to this immaculate SACA Homes-built bungalow, showcasing the highly sought-after Oriole 2 model and offering exceptional pride of ownership throughout. From the moment you arrive, you'll be impressed by the welcoming curb appeal featuring a paved driveway, beautifully landscaped grounds, an attached garage with a versatile loft space, and a warm, inviting entrance. Step inside to a bright foyer that leads to the spacious main living area, where pristine hardwood floors, soaring natural light, and an open-concept design create an inviting atmosphere. The well-appointed kitchen offers abundant cabinetry, generous counter space, a convenient sit-at island, and includes all appliances. The sun-filled living room showcases a beautiful architectural alcove with windows on multiple sides, creating a bright and inviting atmosphere. The adjoining eating area features patio doors leading to the backyard oasis. The primary bedroom retreat offers a private 3-piece ensuite, while two additional generously sized bedrooms and a full 4-piece bathroom complete the main level. The fully finished lower level expands the living space with a spacious recreation room highlighted by a cozy fireplace, a dedicated laundry room, an additional bedroom, and another full 4-piece bathroom. Outside, enjoy your own private and peaceful backyard retreat featuring mature landscaping, a spacious deck, a natural gas BBQ hookup, and a charming wood-fired pizza oven-perfect for entertaining family and friends or enjoying quiet evenings at home. Combining quality craftsmanship, thoughtful design, and a prime layout, this exceptional home is truly move-in ready.

MLS®:
X13793134
Taxes
$4,761(2025)
Type
Single-Family Home
Style
Bungalow-Raised
County
Prescott and Russell United Counties
Community
602 - Embrun

Listed By

Exit Realty Matrix
Source
PropTX - IDX
Last checked Sep 16 2026 at 10:18 PM GMT+0000
Bathroom Details
Interior Features
  • Central Vacuum
  • Auto Garage Door Remote
  • Carpet Free
  • Storage
  • Air Exchanger
  • Water Heater Owned
  • Floor Drain
  • Primary Bedroom - Main Floor
Property Features
  • Fireplace: Natural Gas
  • Foundation: Poured Concrete
Heating and Cooling
  • Forced Air
  • Central Air
Basement Information
  • Finished
  • Full
Pool Information
  • None
Exterior Features
  • Brick
  • Vinyl Siding
  • Roof: Asphalt Shingle
Utility Information
  • Sewer: Sewer
  • Fuel: Gas
  • Energy: Energy Certificate: No
Garage
  • Attached
Parking
  • Private
  • Available
Stories
  • 1
Location
   
Calculate drive times to this property
 
Powered by INRIX® Drive Time

Powered by Walk Score®
Disclaimer: Copyright 2026 Toronto IDX. All rights reserved. This information is deemed reliable, but not guaranteed. The information being provided is for consumers’ personal, non-commercial use and may not be used for any purpose other than to identify prospective properties consumers may be interested in purchasing. Data last updated 9/16/26 15:18

