408 Centenaire Street Russell, ON K0A 1W0
Listing Courtesy of: PropTX - IDX / Listed By: Royal Lepage Team Realty

  408 Centenaire Street Russell, ON K0A 1W0

Active
$697,900 (CAD)

3
BED
3
BATH
2000-2500
SQFT

Description

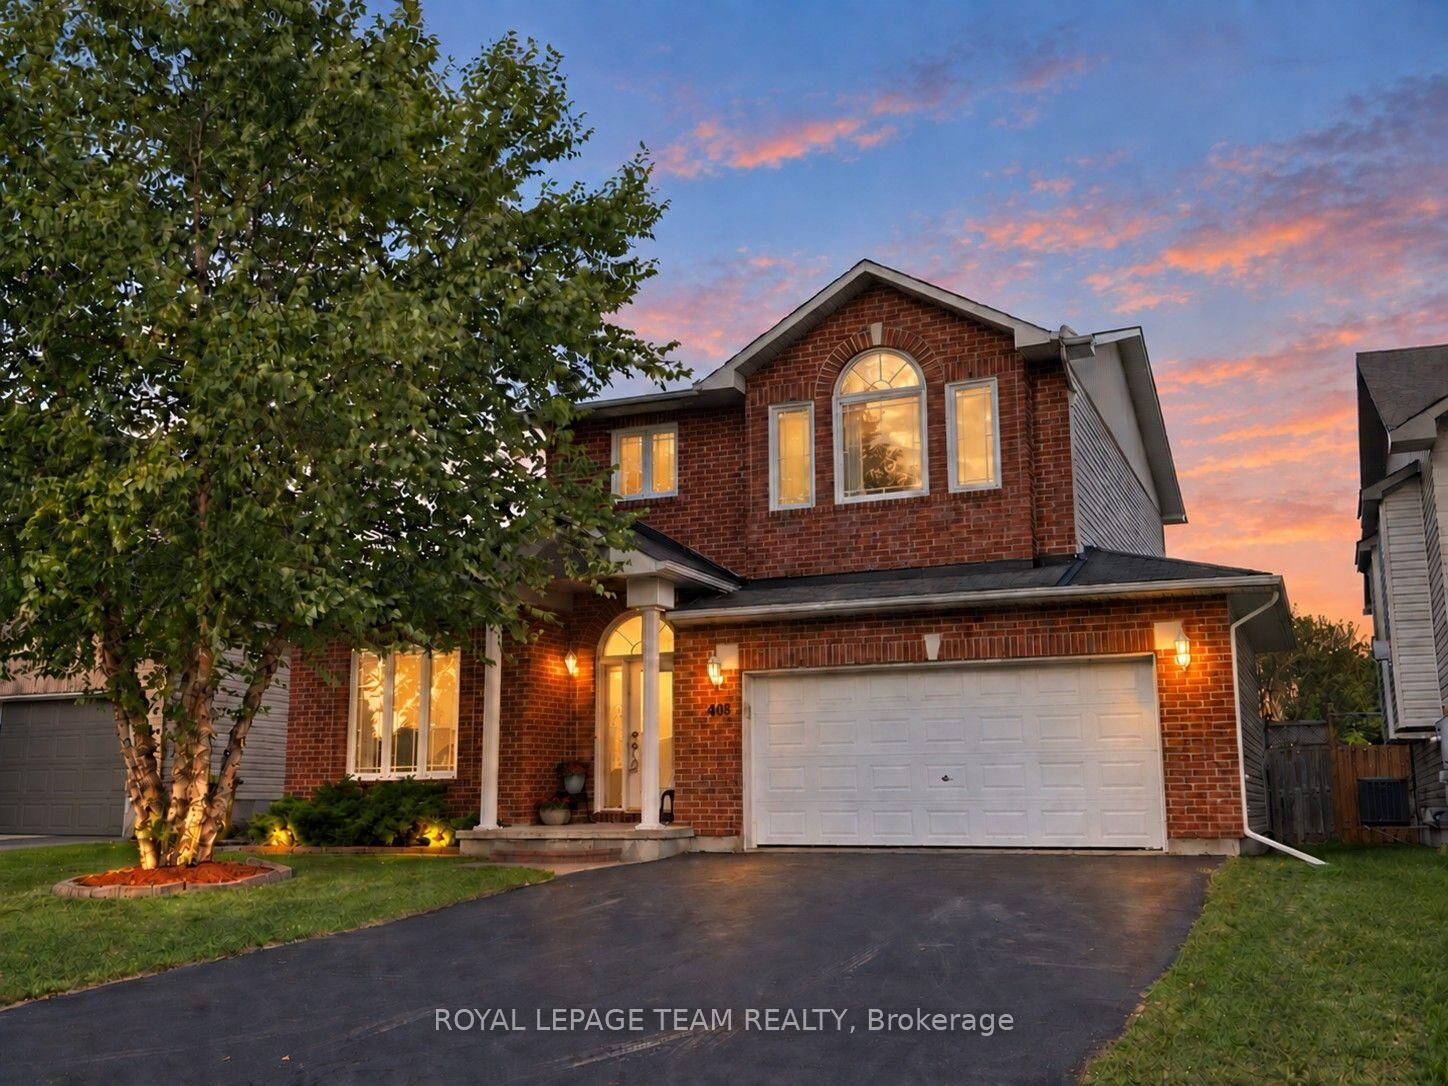
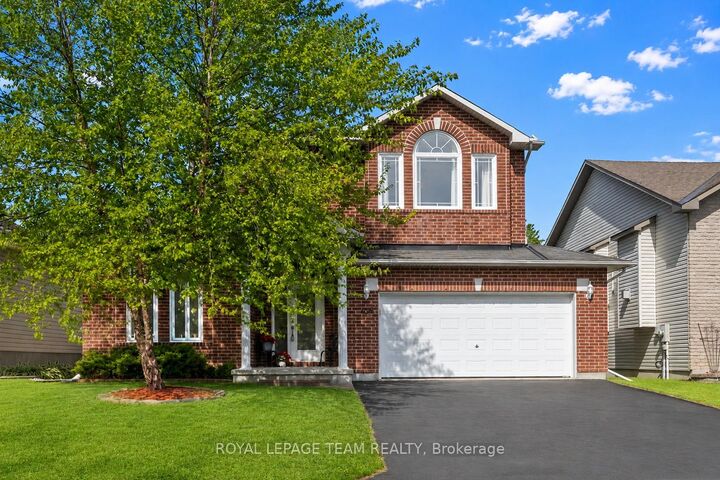
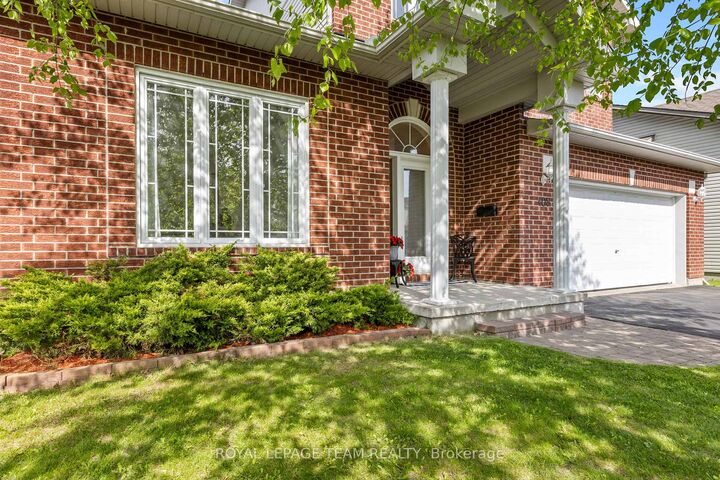
Set on a quiet, established street in the heart of Embrun, this charming brick 2-storey home offers over 2,100 sq ft above grade, a functional layout & plenty of room to grow. A covered front porch, manicured landscaping, double garage & generous driveway create an inviting first impression. Inside, the thoughtfully designed main level features a dedicated home office, formal living & dining rooms w/ oak hardwood flooring, a sizable family room & a bright kitchen w/ centre island, pantry cabinetry & direct access to the rear deck. Vaulted ceilings, dormer nooks & striking triangular transom windows fill the home w/ natural light, while the separate family room w/ vaulted ceiling provides valuable additional space for relaxing, entertaining or gathering w/ friends & family. Upstairs, the spacious primary suite offers a walk-in closet & private ensuite, while two additional bedrooms, a full bathroom & convenient second-floor laundry complete the level. The unfinished lower level presents an excellent opportunity for future customization. Step outside to enjoy the fully fenced backyard boasting a spacious deck w/ privacy walls, BBQ gas hookup, lovely perennial gardens, play structure & storage shed - an ideal setting for outdoor entertaining & everyday enjoyment. Located just steps to parks & the library, & minutes from schools, recreation facilities & Highway 417, this home places both everyday essentials & weekend adventures within easy reach, from Calypso Waterpark & local campgrounds to downtown Ottawa just 30 minutes away-offering the perfect blend of small-town charm, convenience & connectivity.

MLS®:
X13756314
Taxes
$5,000(2025)
Type
Single-Family Home
Style
2-Storey
County
Prescott and Russell United Counties
Community
602 - Embrun

Listed By

Royal Lepage Team Realty
Source
PropTX - IDX
Last checked Sep 9 2026 at 11:31 PM GMT+0000
Bathroom Details
Interior Features
  • Central Vacuum
  • Auto Garage Door Remote
  • Water Heater Owned
  • Erv/Hrv
Property Features
  • Fireplace: Natural Gas
  • Foundation: Poured Concrete
Heating and Cooling
  • Forced Air
  • Central Air
Basement Information
  • Full
  • Unfinished
Pool Information
  • None
Exterior Features
  • Brick
  • Vinyl Siding
  • Roof: Asphalt Shingle
Utility Information
  • Sewer: Sewer
  • Fuel: Gas
  • Energy: Energy Certificate: No
Garage
  • Attached
Parking
  • Lane
Stories
  • 2
Location
   
Calculate drive times to this property
 
Powered by INRIX® Drive Time

Powered by Walk Score®
Disclaimer: Copyright 2026 Toronto IDX. All rights reserved. This information is deemed reliable, but not guaranteed. The information being provided is for consumers’ personal, non-commercial use and may not be used for any purpose other than to identify prospective properties consumers may be interested in purchasing. Data last updated 9/9/26 16:31

