616 Misty Street Russell, ON K4R 0G3
Listing Courtesy of: PropTX - IDX / Listed By: Solid Rock Realty

  616 Misty Street Russell, ON K4R 0G3

Active
$3,100 (CAD)
3
BED
3
BATH
1500-2000
SQFT

Description

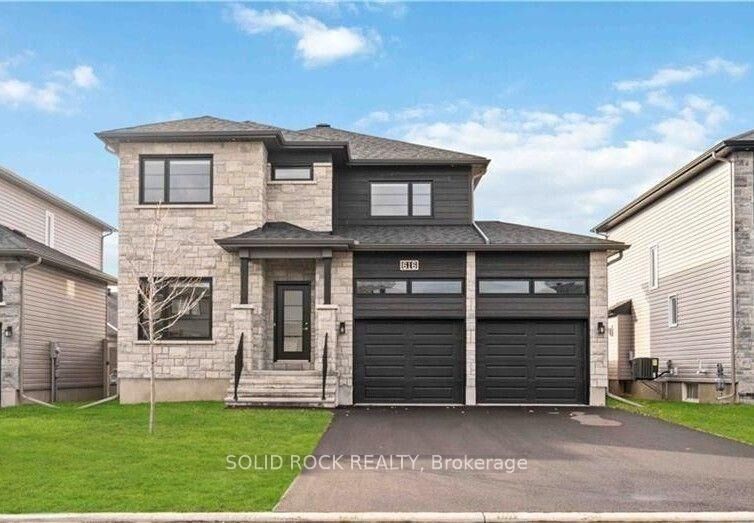
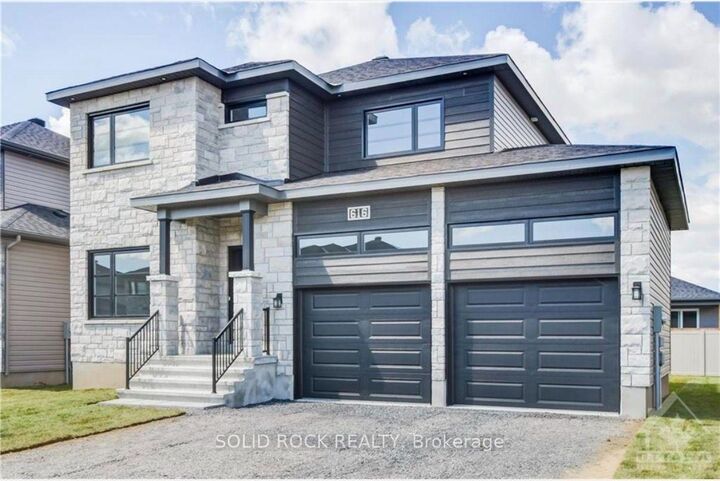
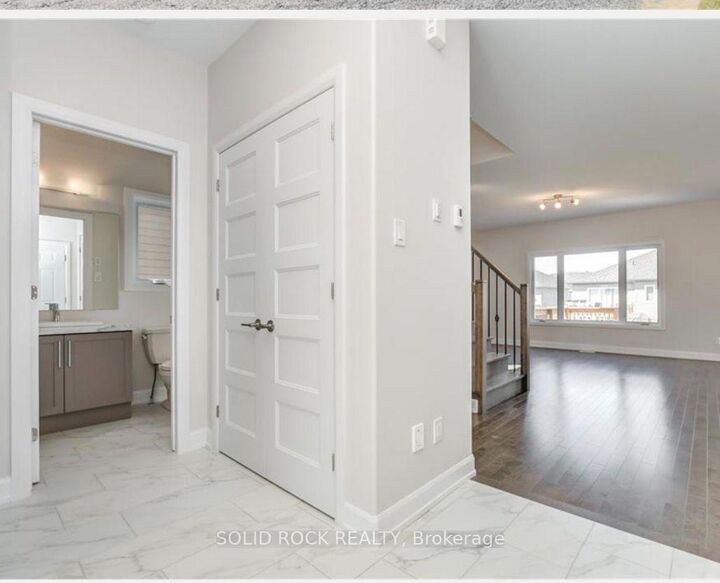
This sun-filled home offers comfortable family living with thoughtful upgrades throughout--a real plus sunny front and backyard during Ottawa's long winters. The main floor features a spacious office with a large window, an open-concept living area with a gas fireplace, and a well-appointed kitchen with quartz countertops, gas stove, walk-in pantry and ample cabinetry. The dining room opens to an oversized deck and fully fenced backyard, offering a private space for children, outdoor activities or summer gatherings. Easy caring HARDWOOD STAIRS and SECOND FLOOR LANDING HALLWAY. Upstairs are 3 spacious bedrooms, TWO WALK-IN CLOSETS, a convenient laundry room. The primary bedroom features a customized ensuite with double vanity and soaker tub. The partially finished basement provides versatile additional space for a home gym, storage, playroom, hobby area or other family needs. Customized blinds throughout the entire home, making this home move-in ready. OVER SIZED DOUBLE CAR GARAGE, 50' by 110' LARGE YARD, and DREAMY DECK. Russell has become such a highly desirable location for families, Also located near amenities and great school to make your daily errands easier. The pictures from the previous listing before the current tenant moving -in. Some photos have been virtually staged.

MLS®:
X13745106
Type
Rental
Style
2-Storey
County
Prescott and Russell United Counties
Community
601 - Village of Russell

Listed By

Solid Rock Realty
Source
PropTX - IDX
Last checked Sep 4 2026 at 7:51 PM GMT+0000
Bathroom Details
Interior Features
  • Central Vacuum
  • Erv/Hrv
Property Features
  • Fireplace: Natural Gas
  • Foundation: Concrete
Heating and Cooling
  • Forced Air
  • Central Air
Basement Information
  • Full
  • Partially Finished
Pool Information
  • None
Exterior Features
  • Stone
  • Aluminum Siding
  • Roof: Asphalt Shingle
Utility Information
  • Sewer: Sewer
  • Fuel: Gas
  • Energy: Energy Certificate: No
Garage
  • Attached
Stories
  • 2
Location
   
Calculate drive times to this property
 
Powered by INRIX® Drive Time

Powered by Walk Score®
Disclaimer: Copyright 2026 Toronto IDX. All rights reserved. This information is deemed reliable, but not guaranteed. The information being provided is for consumers’ personal, non-commercial use and may not be used for any purpose other than to identify prospective properties consumers may be interested in purchasing. Data last updated 9/4/26 12:51

