1031 Willa Drive Sarnia, ON N7S 1S8
Listing Courtesy of:  CREA / Re/Max Sarnia Realty Inc

  1031 Willa Drive Sarnia, ON N7S 1S8

Active
$424,900 (CAD)
3
BED
2
BATH

Description

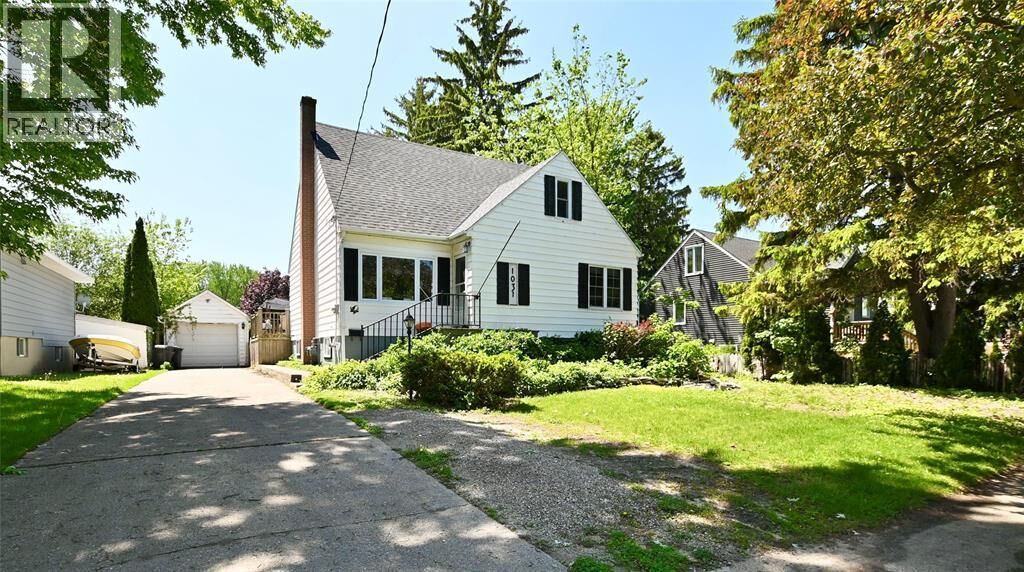
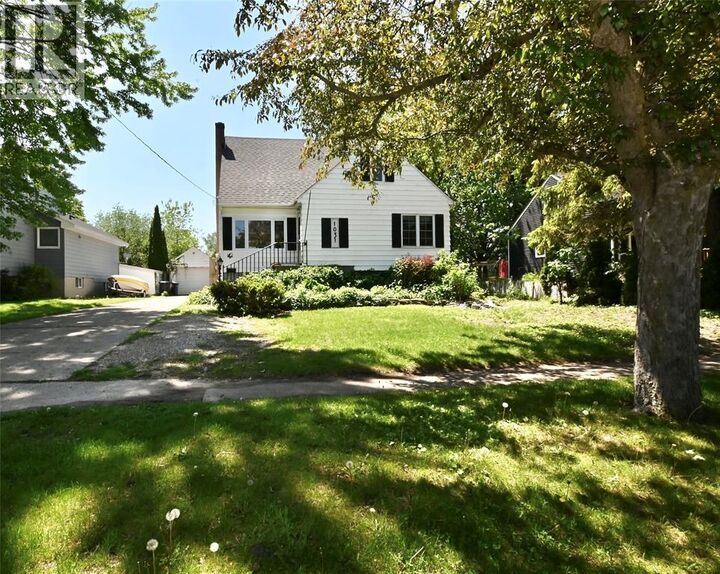
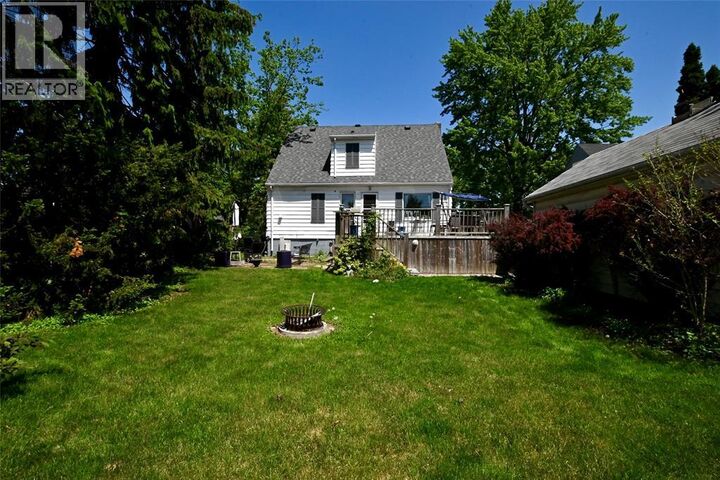
Welcome to this charming and spacious 1 3/4 storey family home offering 3 bedrooms, 2 bathrooms, and a layout that is truly bigger than it looks! Ideally located in a great central city neighbourhood close to schools, shopping, and everyday amenities, this home offers comfort, convenience, and excellent value for families or first-time buyers alike. Step inside to an inviting open concept main floor featuring a bright living room with beautiful hardwood floors overlooking the dining area, creating the perfect space for entertaining or family gatherings. The cozy kitchen overlooks the dining area and offers a warm and functional space for everyday living. Convenient main floor laundry and a spacious main floor bedroom add to the practicality of this well-designed home. Upstairs features 2 generously sized bedrooms including a large primary bedroom complete with a walk-in closet along with a convenient 4-piece bathroom. The lower level offers lots of future potential with a spacious rec room, storage area and utility/workshop room - ideal for hobbies, extra living space, or additional storage needs. Step outside to enjoy the large back deck overlooking the fully fenced backyard, perfect for relaxing, entertaining or letting kids and pets play safely. A detached single car garage provide added convenience and storage. Numerous updates over the years provide peace of mind including flooring in the main floor kitchen and bedroom (2025), main floor bathroom renovation (2025), windows in the living room, both upper bedrooms and main bathroom (2025), furnace (2024), and roof shingles on the house (2024). This well maintained home offers plenty of space, character, and potential in a fantastic location - a wonderful opportunity you won't want to miss! (id:41440)

MLS®:
26012117
Type
Single-Family Home
Year Built
1951
County
Lambton County

Listed By

Robert Simrak, Re/Max Sarnia Realty Inc
Source
CREA
Last checked May 26 2026 at 3:13 PM GMT+0000
Bathroom Details
  • Full Bathrooms: 2
Interior Features
  • Refrigerator
  • Dishwasher
  • Stove
Lot Information
  • Single Driveway
Property Features
  • Foundation: Concrete
Heating and Cooling
  • Furnace
  • Forced Air
  • Natural Gas
  • Central Air Conditioning
Flooring
  • Laminate
  • Hardwood
  • Cushion/Lino/Vinyl
Exterior Features
  • Aluminum/Vinyl
Parking
  • Garage
  • Detached Garage
Stories
  • 2
Location
   
Calculate drive times to this property
 
Powered by INRIX® Drive Time

Powered by Walk Score®
Disclaimer: REALTOR.CA The trademarks REALTOR®, REALTORS®, and the REALTOR® logo are controlled
by The Canadian Real Estate Association (CREA) and identify real estate professionals who are members of CREA. Listing Data Last Updated: 5/26/26 08:13

