

Listing Courtesy of:  CREA / Listed By: Re/Max Sarnia Realty Inc
 CREA / Listed By: Re/Max Sarnia Realty Inc
1150 Thomas Drive Sarnia, ON N7V 3W2
Active (0 Days)
$459,900 (CAD)
OPEN HOUSE TIMES
-
OPENSun, Nov 112 noon - 2:00 pm
Description
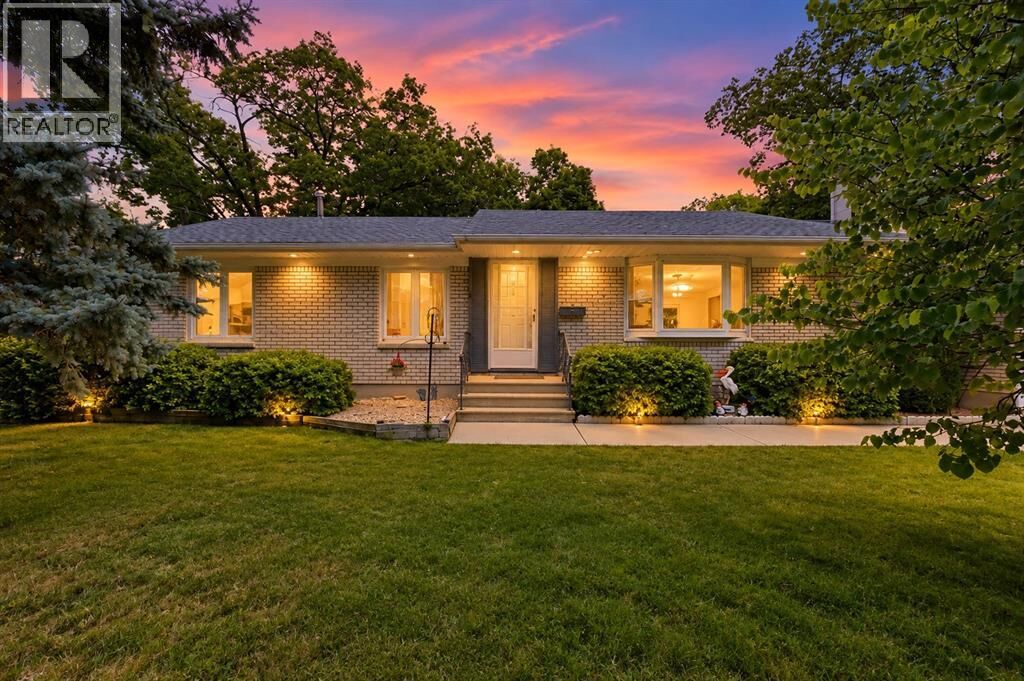
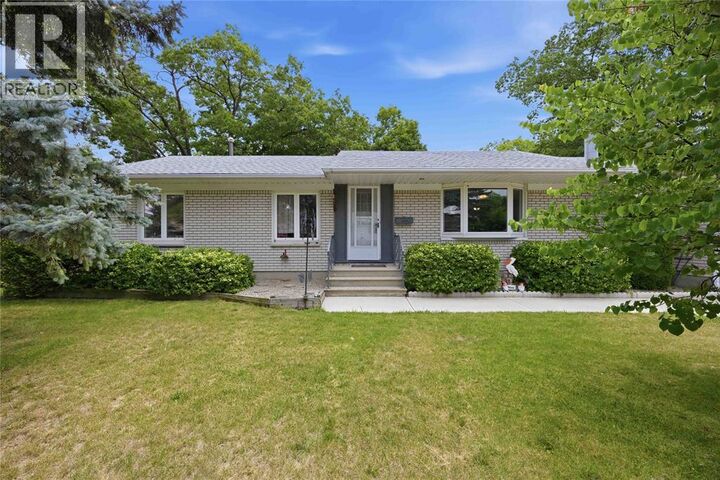
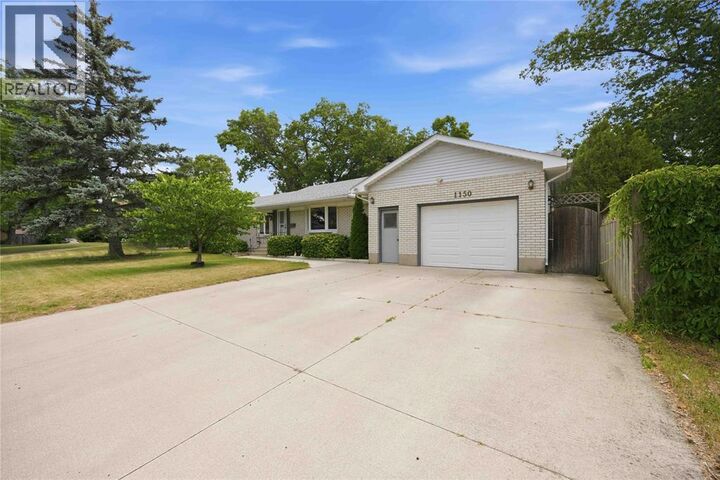
A spacious North End bungalow, an incredible backyard and plenty of room to make it your own — this solid brick home has so much to offer. Inside, generous room sizes give the home a bright, spacious feel, with large living and dining areas that provide plenty of room for everyday life and entertaining. The renovated main-floor bathroom brings a fresh, updated touch, while the functional bungalow layout offers the convenience of main-floor living along with additional finished space in the basement. Step outside to a fully fenced backyard with plenty to look forward to when warmer weather returns. The in-ground swimming pool has recently been serviced, with all lines professionally inspected, while the surrounding yard still offers green space for kids and pets to enjoy. A dedicated area is ready for a future hot tub, and both a pool shed and charming she shed provide extra storage, hobby space or a quiet backyard escape. An oversized garage offers plenty of room for vehicles, toys or a workshop, while updated roof shingles and the timeless durability of an all-brick exterior add to the home's appeal. Whether you're a family looking for room to grow, a first-time buyer ready to put your own stamp on a home, or hoping to downsize without giving up space, this property offers plenty of possibilities. Conveniently located near schools, parks, shopping and everyday amenities, this is your chance to enjoy North End living with an in-ground pool, oversized garage and a home you can truly make your own. (id:41440)
MLS®:
26025961
26025961
Type
Single-Family Home
Single-Family Home
Year Built
1965
1965
Style
Bungalow
Bungalow
County
Lambton County
Lambton County
Listed By
Nicole Smith, Re/Max Sarnia Realty Inc
Source
CREA
Last checked Oct 26 2026 at 7:07 PM GMT+0000
CREA
Last checked Oct 26 2026 at 7:07 PM GMT+0000
Bathroom Details
- Full Bathrooms: 2
Interior Features
- Washer
- Refrigerator
- Dishwasher
- Microwave
- Stove
- Dryer
Lot Information
- Double Width or More Driveway
- Concrete Driveway
Property Features
- Fireplace: Conventional
- Fireplace: Total: 1
- Fireplace: Wood
- Foundation: Concrete
- Foundation: Block
Heating and Cooling
- Furnace
- Forced Air
- Natural Gas
- Central Air Conditioning
Pool Information
- Pool Equipment
- Inground Pool
Flooring
- Laminate
- Hardwood
- Carpeted
Exterior Features
- Brick
Parking
- Garage
Stories
- 1
Location
Disclaimer: The trademarks REALTOR®, REALTORS®, and the REALTOR® logo are controlled
by The Canadian Real Estate Association (CREA) and identify real estate professionals who are members of CREA. Listing Data Last Updated: 10/26/26 12:07
The trademarks REALTOR®, REALTORS®, and the REALTOR® logo are controlledby The Canadian Real Estate Association (CREA) and identify real estate professionals who are members of CREA. Listing Data Last Updated: 10/26/26 12:07

