

Listing Courtesy of: PropTX - IDX / Listed By: Initia Real Estate (ontario) Ltd
1732 Rutherglen Close Sarnia, ON N7S 3R9
Active
$575,000 (CAD)
OPEN HOUSE TIMES
-
OPENSat, Aug 111:00 am - 2:00 pm

Description
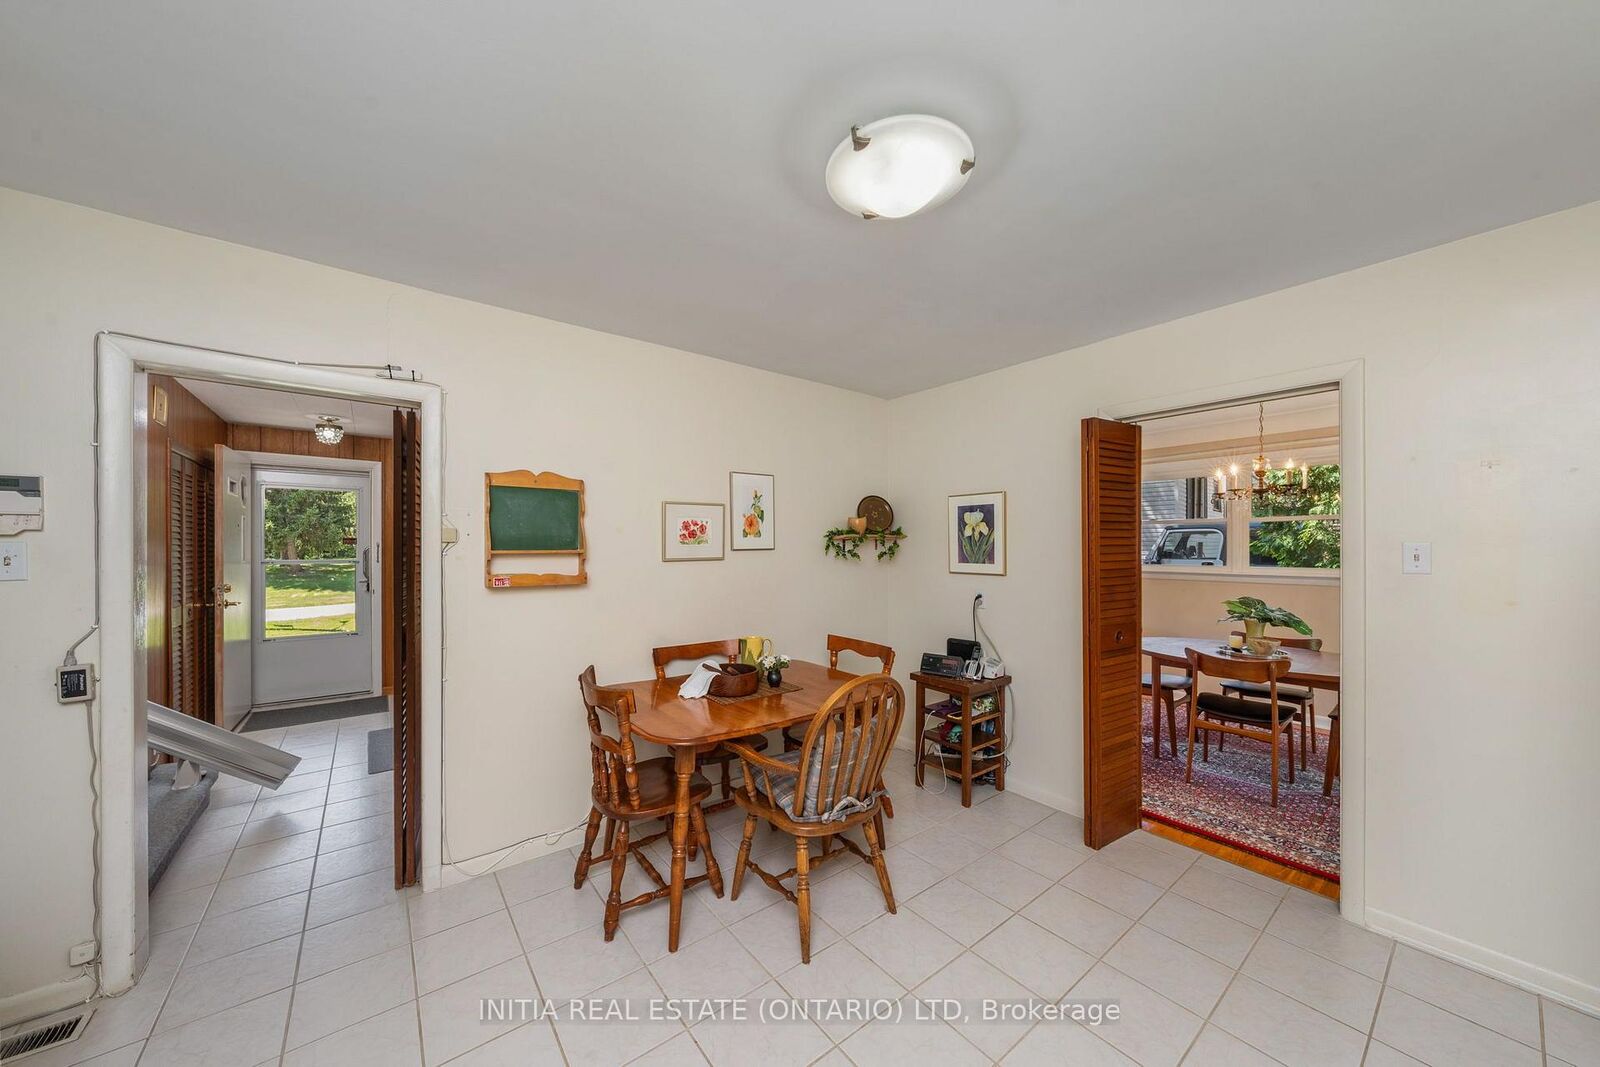
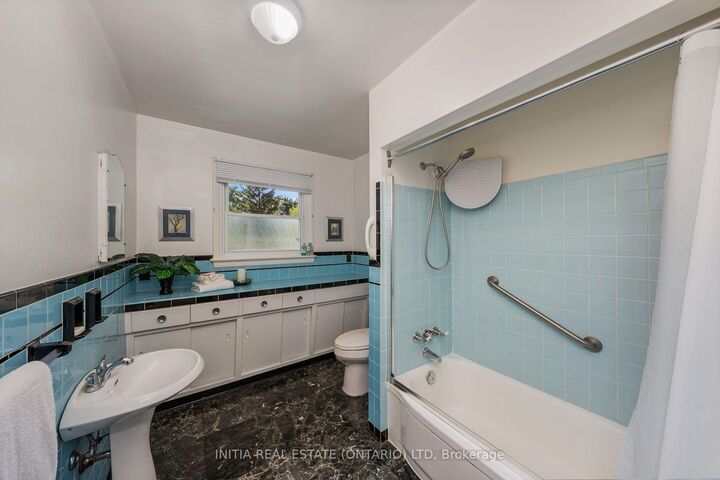
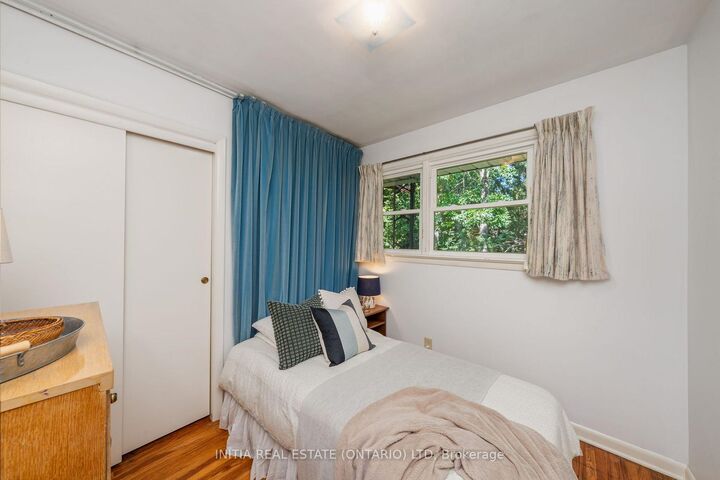
Press play on the video tour to experience this home, the photos don't do it justice! Welcome home to one of Sarnia's most desirable north-end locations! Situated across the street from Rutherglen Park and just steps to Sunripe, local shops, and the sandy beaches of Lake Huron, this spacious 4-level home with park-like backyard is a rare find. With exceptional curb appeal featuring a double-width interlocking brick driveway and an incredible 60' x 194'/206' pie shape lot with mature trees and interlocking brick patios. Inside, the functional main floor features a sunlit living room anchored by a cozy gas fireplace, a bright dining area overlooking the backyard, and a spacious kitchen with lots of cabinetry and countertop space. Upstairs boasts 3 bright bedrooms, including a generous 13.7' x 13.7' primary suite, and a 4-piece bath. The ground level adds fantastic versatility with a 4th bedroom, a 2-piece bath, laundry, garage access, and a walkout to the backyard. The basement level offers a large rec room, ready for your personal touch and vision; movie nights, play room, home gym, endless possibilities. Equipped with a furnace and central air conditioning in a top-rated school district, this solid home combines an exceptional location with generous interior and exterior living space. Owned Hot Water Tank '15, Roof '10, Central A/C '09, Furnace '05, Some Windows '09 and '94.
MLS®:
X13624444
X13624444
Taxes
$4,993(2025)
$4,993(2025)
Type
Single-Family Home
Single-Family Home
Style
Sidesplit
Sidesplit
Views
Park/Greenbelt
Park/Greenbelt
County
Lambton County
Lambton County
Community
Sarnia
Sarnia
Listed By
Initia Real Estate (ontario) Ltd
Source
PropTX - IDX
Last checked Jul 31 2026 at 10:18 PM GMT+0000
PropTX - IDX
Last checked Jul 31 2026 at 10:18 PM GMT+0000
Bathroom Details
Interior Features
- Central Vacuum
Property Features
- Fireplace: Living Room
- Foundation: Block
Heating and Cooling
- Forced Air
- Central Air
Basement Information
- Finished
- Full
Pool Information
- None
Exterior Features
- Brick
- Aluminum Siding
- Roof: Asphalt Shingle
Utility Information
- Sewer: Sewer
- Fuel: Gas
- Energy: Energy Certificate: No
Garage
- Attached
Parking
- Private Double
Location
Disclaimer: Copyright 2026 Toronto IDX. All rights reserved. This information is deemed reliable, but not guaranteed. The information being provided is for consumers’ personal, non-commercial use and may not be used for any purpose other than to identify prospective properties consumers may be interested in purchasing. Data last updated 7/31/26 15:18

