

Listing Courtesy of:  CREA / Listed By: Re/Max Sarnia Realty Inc
 CREA / Listed By: Re/Max Sarnia Realty Inc
 319 Talfourd Street Sarnia, ON N7T 1P5
Active (0 Days)
$309,000 (CAD)
OPEN HOUSE TIMES
-
OPENSun, Sep 2712 noon - 1:30 pm
Description
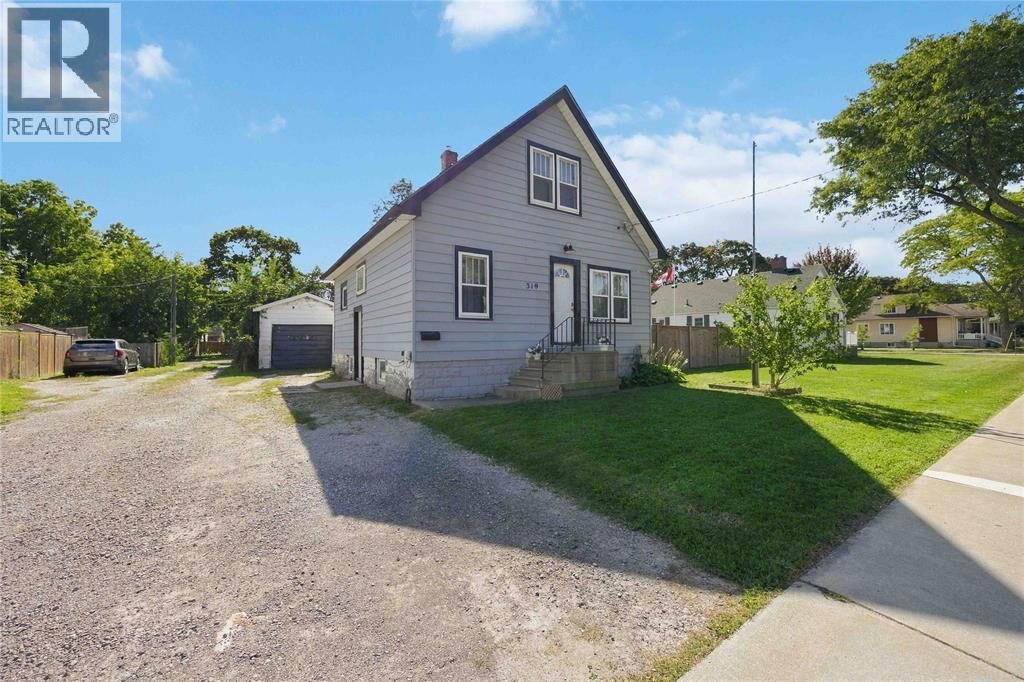
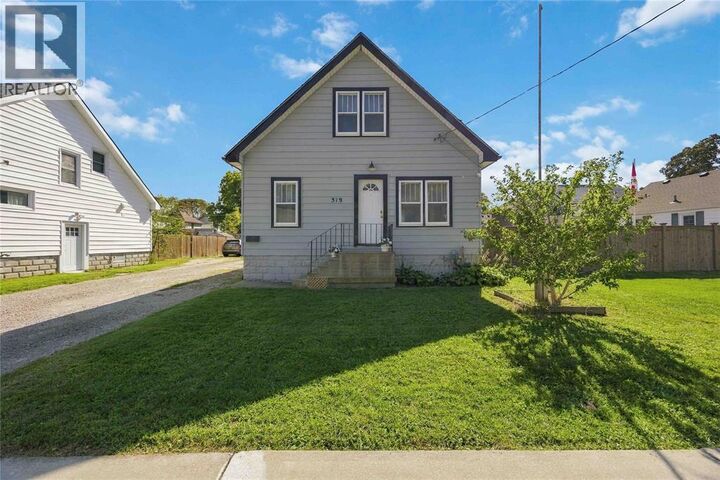
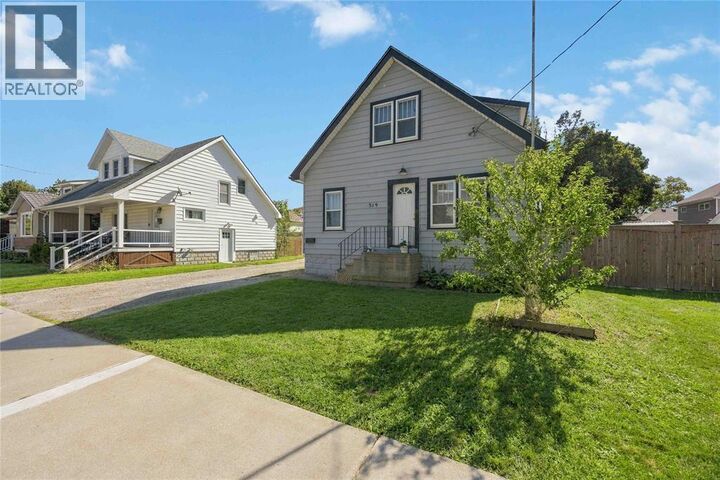
Welcome to 319 Talfourd Street, a refreshed home offering a flexible layout in a convenient Sarnia location. Freshly painted throughout, this 3-bedroom, 2-bathroom home features two bedrooms upstairs and a third bedroom on the main floor, providing versatility for families, guests, or a home office. The open-concept living and dining areas create a welcoming space for everyday living and entertaining, with patio doors leading to a deck and fully fenced backyard. The main floor also offers a practical kitchen with easy access to the rest of the home. A separate side entrance provides access to both the main floor and basement, offering excellent flexibility. The basement includes its own bathroom and presents potential for additional living space or a separate living area, subject to buyers completing their own due diligence regarding permitted use and any applicable municipal requirements. Additional features include a one-car garage, fenced yard, and a new roof with 30 year warranty installed in September 2026. A well-maintained and versatile home with plenty of possibilities—come see what 319 Talfourd Street has to offer! (id:41440)
MLS®:
26023341
26023341
Type
Single-Family Home
Single-Family Home
Year Built
1933
1933
County
Lambton County
Lambton County
Listed By
Janice Ferrera, Re/Max Sarnia Realty Inc
Source
CREA
Last checked Sep 25 2026 at 10:30 PM GMT+0000
CREA
Last checked Sep 25 2026 at 10:30 PM GMT+0000
Bathroom Details
- Full Bathrooms: 2
Interior Features
- Washer
- Refrigerator
- Stove
- Dryer
Lot Information
- Side Driveway
Property Features
- Foundation: Block
Heating and Cooling
- Furnace
- Forced Air
- Natural Gas
- Fully Air Conditioned
Flooring
- Laminate
- Carpeted
- Cushion/Lino/Vinyl
Exterior Features
- Aluminum/Vinyl
Parking
- Garage
- Detached Garage
Stories
- 2
Location
Disclaimer: The trademarks REALTOR®, REALTORS®, and the REALTOR® logo are controlled
by The Canadian Real Estate Association (CREA) and identify real estate professionals who are members of CREA. Listing Data Last Updated: 9/25/26 15:30
The trademarks REALTOR®, REALTORS®, and the REALTOR® logo are controlledby The Canadian Real Estate Association (CREA) and identify real estate professionals who are members of CREA. Listing Data Last Updated: 9/25/26 15:30

