

Listing Courtesy of:  CREA / Listed By: Initia Real Estate (ontario) Ltd.
 CREA / Listed By: Initia Real Estate (ontario) Ltd.
755 Talfourd Street Sarnia, ON N7T 1S1
Active (0 Days)
$339,900 (CAD)
OPEN HOUSE TIMES
-
OPENSun, Nov 112 noon - 2:00 pm
Description
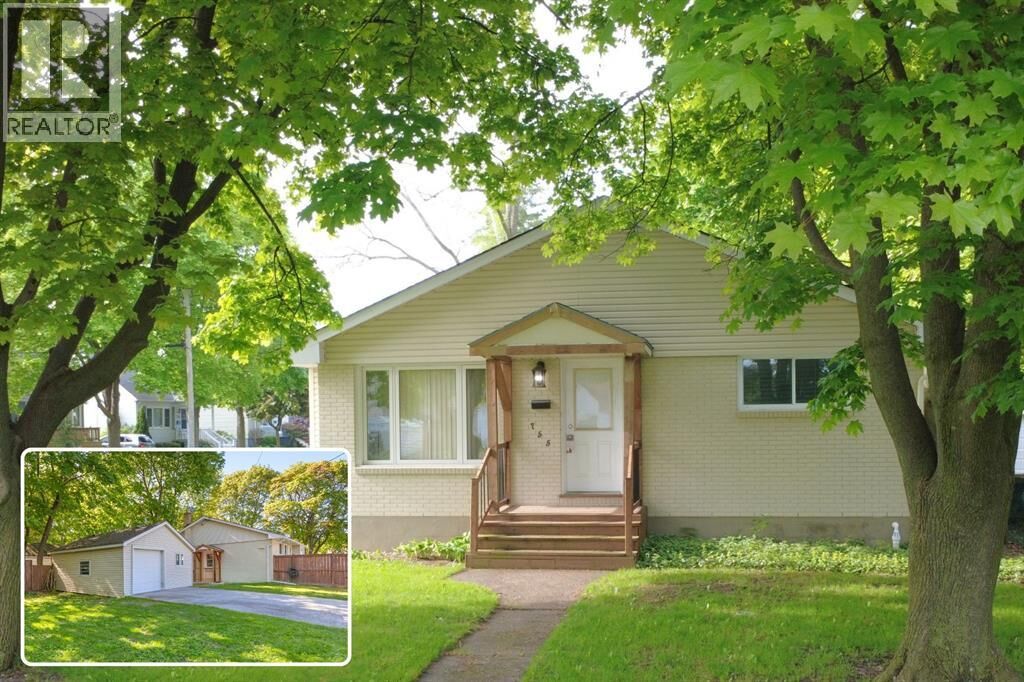
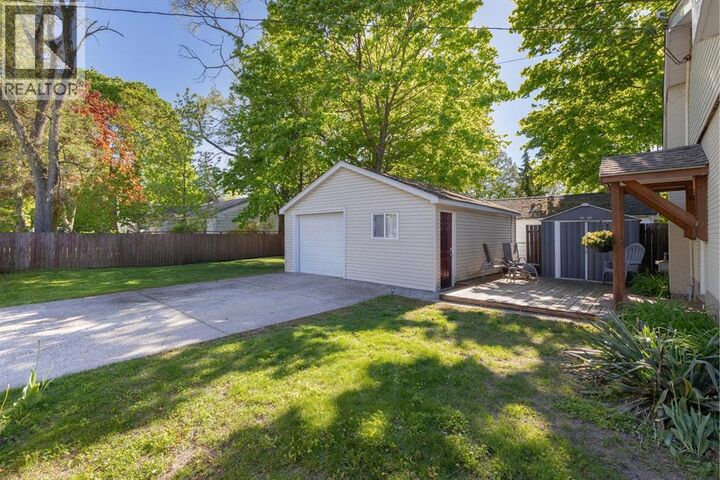
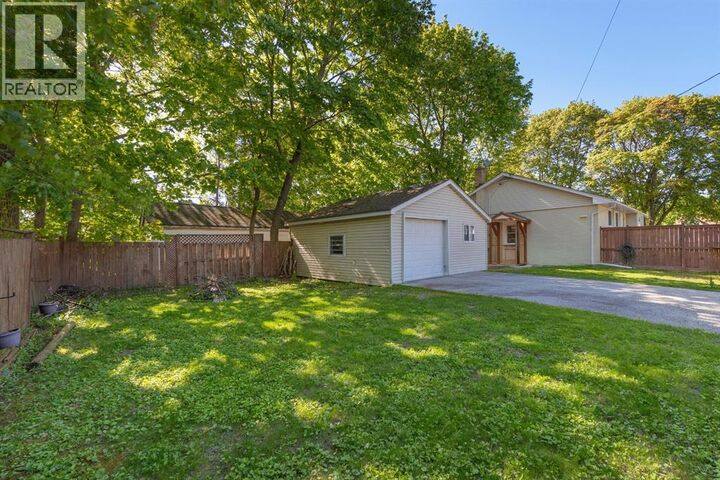
Welcome to this bright, well maintained 3+1 bedroom home with many updates to showcase. Situated on a corner lot and features a double detached garage with electrical service, natural gas hook up, and a versatile attic space for extra storage. The main level features a sunfilled living room highlighted by a detailed bump out window with replaced glass and updated insulation '16, flooring '18. A seamless flow into the kitchen and dining area keeps everyone connected making entertaining a breeze. The kitchen also has a hook up for a gas stove. Completing the main floor are 3 spacious bedrooms and a modern full bathroom featuring a walk-in shower '18. The lower level offers in-law suite potential, complete with a dedicated side entrance (redone '19), an additional bedroom, a cozy rec room with gas fireplace, laundry room, ample storage, and a bathroom equipped with a bathtub and toilet. Step outside to enjoy the beautiful lot, mature trees, partially fenced backyard, detached garage with parking and a workshop, plus convenient storage shed. (id:41440)
MLS®:
26026657
26026657
Type
Single-Family Home
Single-Family Home
Year Built
1962
1962
Style
Bungalow
Bungalow
County
Lambton County
Lambton County
Listed By
Katie Fleischer, Initia Real Estate (ontario) Ltd.
Source
CREA
Last checked Oct 31 2026 at 1:55 AM GMT+0000
CREA
Last checked Oct 31 2026 at 1:55 AM GMT+0000
Bathroom Details
- Full Bathroom: 1
- Partial Bathroom: 1
Interior Features
- Washer
- Refrigerator
- Dishwasher
- Stove
- Dryer
Lot Information
- Double Width or More Driveway
- Concrete Driveway
- Side Driveway
Property Features
- Fireplace: Free Standing Metal
- Fireplace: Total: 1
- Fireplace: Gas
- Foundation: Block
Heating and Cooling
- Boiler
- Natural Gas
Flooring
- Hardwood
- Ceramic/Porcelain
- Cushion/Lino/Vinyl
Exterior Features
- Brick
- Aluminum/Vinyl
Parking
- Garage
Stories
- 1
Location
Disclaimer: The trademarks REALTOR®, REALTORS®, and the REALTOR® logo are controlled
by The Canadian Real Estate Association (CREA) and identify real estate professionals who are members of CREA. Listing Data Last Updated: 10/30/26 18:55
The trademarks REALTOR®, REALTORS®, and the REALTOR® logo are controlledby The Canadian Real Estate Association (CREA) and identify real estate professionals who are members of CREA. Listing Data Last Updated: 10/30/26 18:55

