

Listing Courtesy of:  CREA / Listed By: Re/Max Sarnia Realty Inc
 CREA / Listed By: Re/Max Sarnia Realty Inc
 840 Rosedale Avenue Sarnia, ON N7V 2A5
Active
$424,900 (CAD)
OPEN HOUSE TIMES
-
OPENSat, Aug 221:00 pm - 3:00 pm
-
OPENSun, Aug 231:00 pm - 3:00 pm
Description
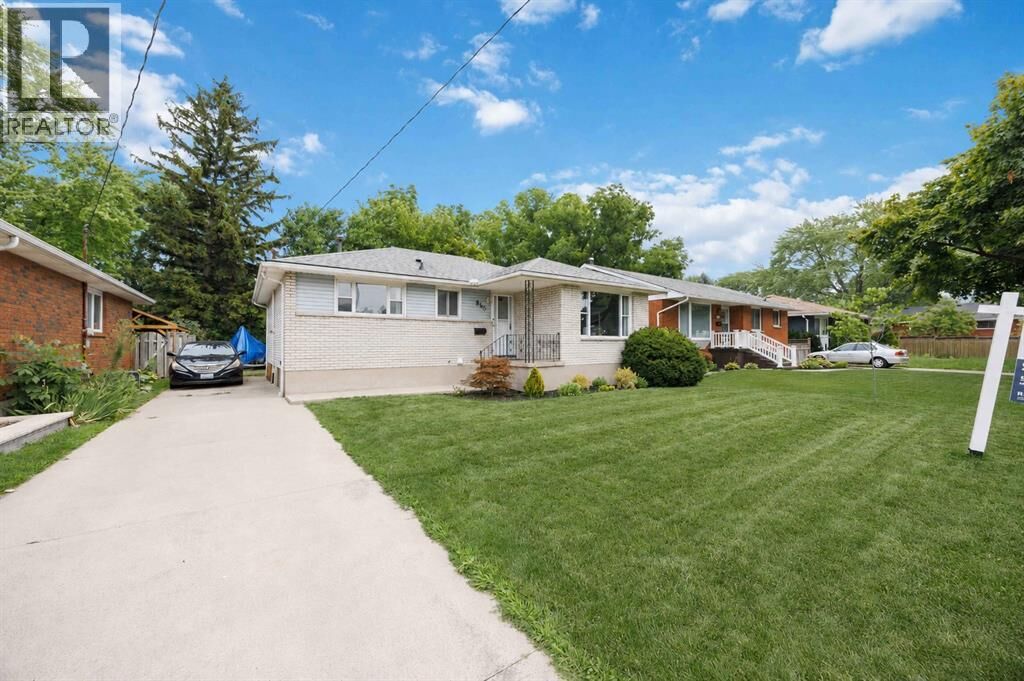
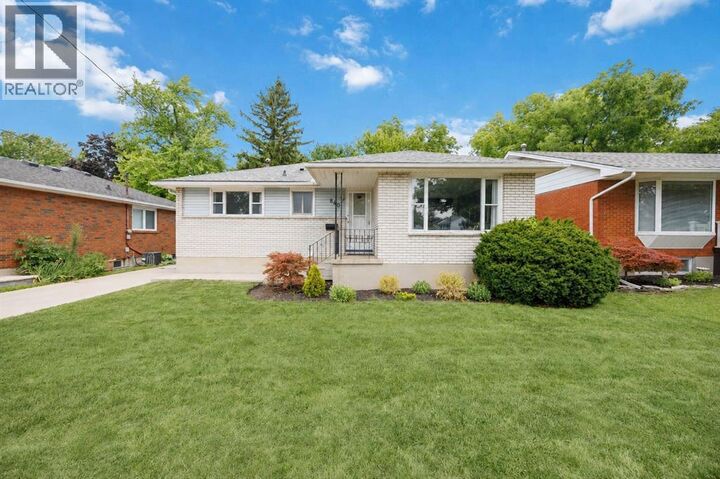
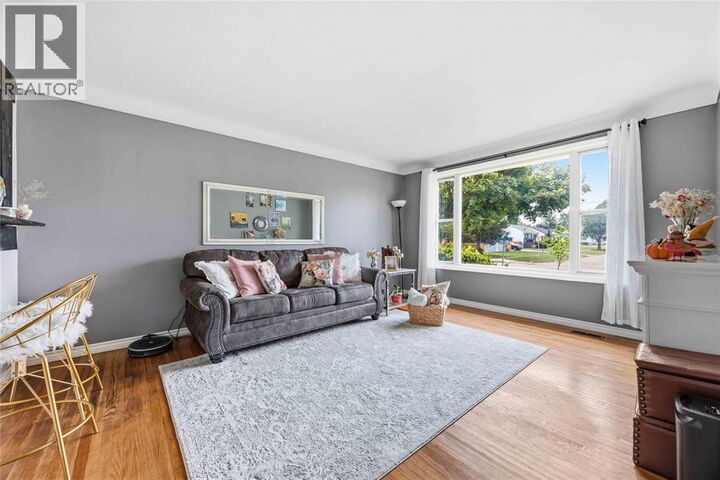
Welcome to 840 Rosedale Ave! This beautifully maintained 3+1 bedroom, 2 full bathroom brick bungalow is located in one of Sarnia’s most desirable north-end neighbourhoods, directly across from a park and just a short walk to both elementary and secondary schools. step inside to find hardwood flooring throughout the main level, a bright and functional layout, and an updated kitchen perfect for everyday living and entertaining adds a fresh, modern touch. The finished lower level offers excellent additional living space, featuring a spacious recreation room, a fourth bedroom, and a full bathroom—ideal for guests, teenagers, a home office, or extended family. outside, you'll appreciate parking for up to three vehicles, an in-ground sprinkler system, and a fantastic location close to parks, shopping, restaurants, and all everyday amenities. Recent updates: •New shingles (2021), •New central air conditioning (2023), •New dishwasher (2024), •Fully renovated Main-floor bathroom (2024), •Fourth bedroom, and a full bathroom in the basement (2024) (id:41440)
MLS®:
26020200
26020200
Type
Single-Family Home
Single-Family Home
Year Built
1966
1966
Style
Bungalow
Bungalow
County
Lambton County
Lambton County
Listed By
Sergio Rehling De Lima, Re/Max Sarnia Realty Inc
Source
CREA
Last checked Aug 20 2026 at 11:14 PM GMT+0000
CREA
Last checked Aug 20 2026 at 11:14 PM GMT+0000
Bathroom Details
- Full Bathrooms: 2
Interior Features
- Washer
- Refrigerator
- Dishwasher
- Microwave
- Stove
- Dryer
Lot Information
- Concrete Driveway
Heating and Cooling
- Furnace
- Natural Gas
- Central Air Conditioning
Flooring
- Laminate
- Cushion/Lino/Vinyl
Exterior Features
- Brick
Parking
- Other
Stories
- 1
Living Area
- 1,100 sqft
Location
Disclaimer: The trademarks REALTOR®, REALTORS®, and the REALTOR® logo are controlled
by The Canadian Real Estate Association (CREA) and identify real estate professionals who are members of CREA. Listing Data Last Updated: 8/20/26 16:14
The trademarks REALTOR®, REALTORS®, and the REALTOR® logo are controlledby The Canadian Real Estate Association (CREA) and identify real estate professionals who are members of CREA. Listing Data Last Updated: 8/20/26 16:14

