332 Concession 6 N/A 3 Saugeen Shores, ON N0H 2C7
Listing Courtesy of: PropTX - IDX / Listed By: Royal Lepage D C Johnston Realty

  332 Concession 6 N/A 3 Saugeen Shores, ON N0H 2C7

Active
$264,800 (CAD)
2
BED
1
BATH
700-1100
SQFT

Description

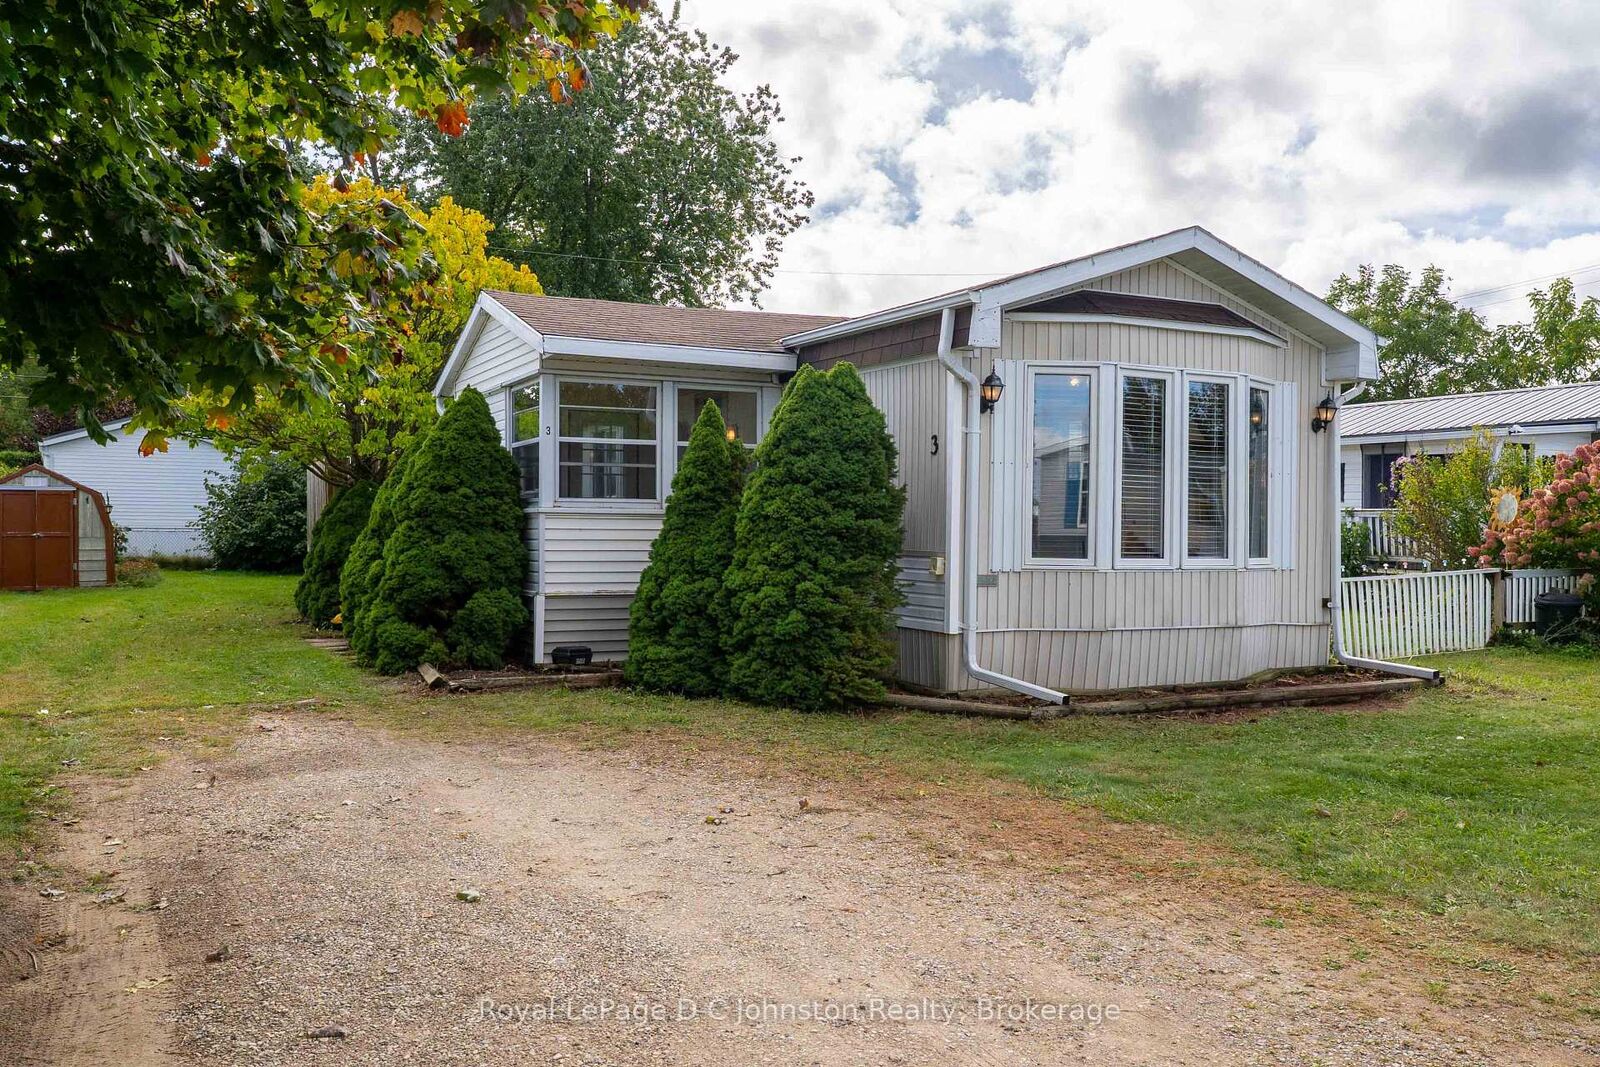
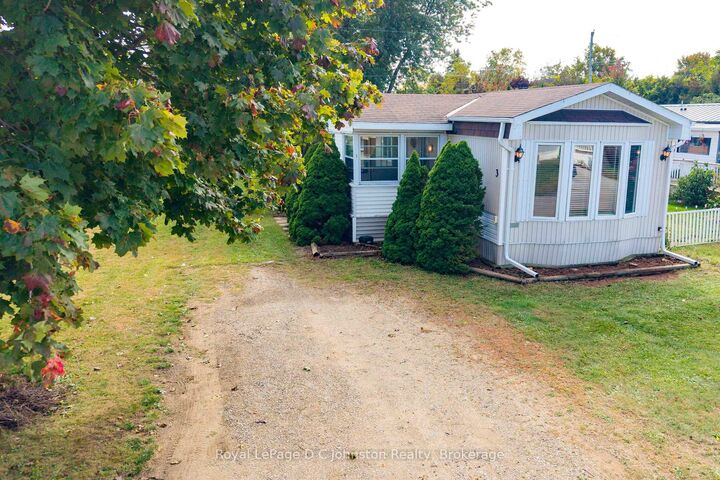
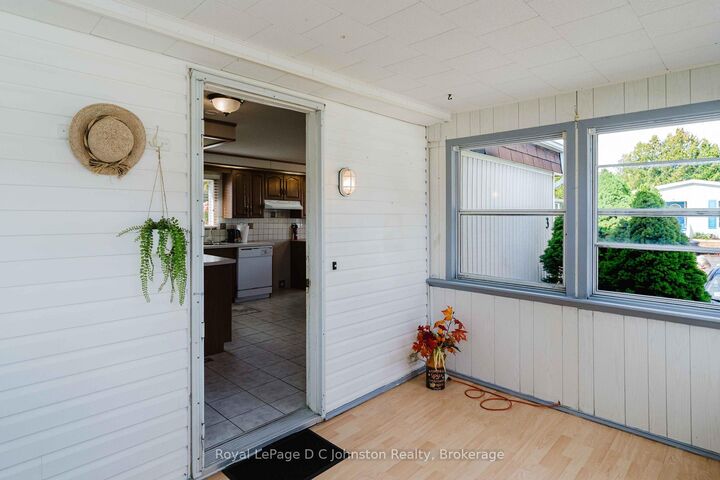
Welcome to this warm and inviting two-bedroom home tucked away in the peaceful, affordable community of Saugeen Acres on the outskirts of Port Elgin. Designed with easy, low-maintenance living in mind, this property is the perfect choice for retirees looking to downsize without compromising on space, comfort, or value. Step inside to a bright and open layout designed for effortless single-level living. The generous living area is bathed in natural light, making it a delightful spot to relax with a good book or gather with family. The large eat-in kitchen offers plenty of room for casual everyday dining or hosting family or friends. The spacious bathroom serves as a true retreat, featuring both a separate shower and a soothing soaker tub for relaxing evenings. Stay cozy and comfortable through every season with a warm natural gas fireplace in the living area and a recently serviced forced-air furnace to keep colder days at bay. Outside, a handy garden shed provides convenient, manageable storage for your garden tools and hobbies. Situated in a peaceful, friendly, and well-maintained neighborhood, you'll love the active lifestyle this location supports. Take leisurely walks along the nearby Rail Trail, visit the active Lamont Sports Park, or take a quick drive to Port Elgin's downtown shopping, dining, and scenic beaches. Offering unbeatable affordability and peace of mind, this home is the ideal place to enjoy a relaxed, worry-free retirement or young couple just starting out.

MLS®:
X13856706
Type
Mfghome
Style
Bungalow
County
Bruce County
Community
Saugeen Shores

Listed By

Royal Lepage D C Johnston Realty
Source
PropTX - IDX
Last checked Oct 3 2026 at 12:21 AM GMT+0000
Bathroom Details
Interior Features
  • Water Heater Owned
  • Water Meter
  • Primary Bedroom - Main Floor
Property Features
  • Fireplace: Living Room
  • Fireplace: Natural Gas
  • Foundation: Piers
Heating and Cooling
  • Forced Air
  • None
Pool Information
  • None
Exterior Features
  • Vinyl Siding
  • Roof: Asphalt Shingle
Utility Information
  • Sewer: Sewer
  • Fuel: Gas
  • Energy: Energy Certificate: No
Garage
  • None
Parking
  • Private Double
Stories
  • 1
Location
   
Calculate drive times to this property
 
Powered by INRIX® Drive Time

Powered by Walk Score®
Disclaimer: Copyright 2026 Toronto IDX. All rights reserved. This information is deemed reliable, but not guaranteed. The information being provided is for consumers’ personal, non-commercial use and may not be used for any purpose other than to identify prospective properties consumers may be interested in purchasing. Data last updated 10/2/26 17:21

