

Listing Courtesy of: PropTX - IDX / Listed By: eXp Realty
729 Gustavus Street Saugeen Shores, ON N0H 2C4
Active
$599,900 (CAD)
OPEN HOUSE TIMES
-
OPENSat, Jul 112:30 pm - 4:00 pm

Description
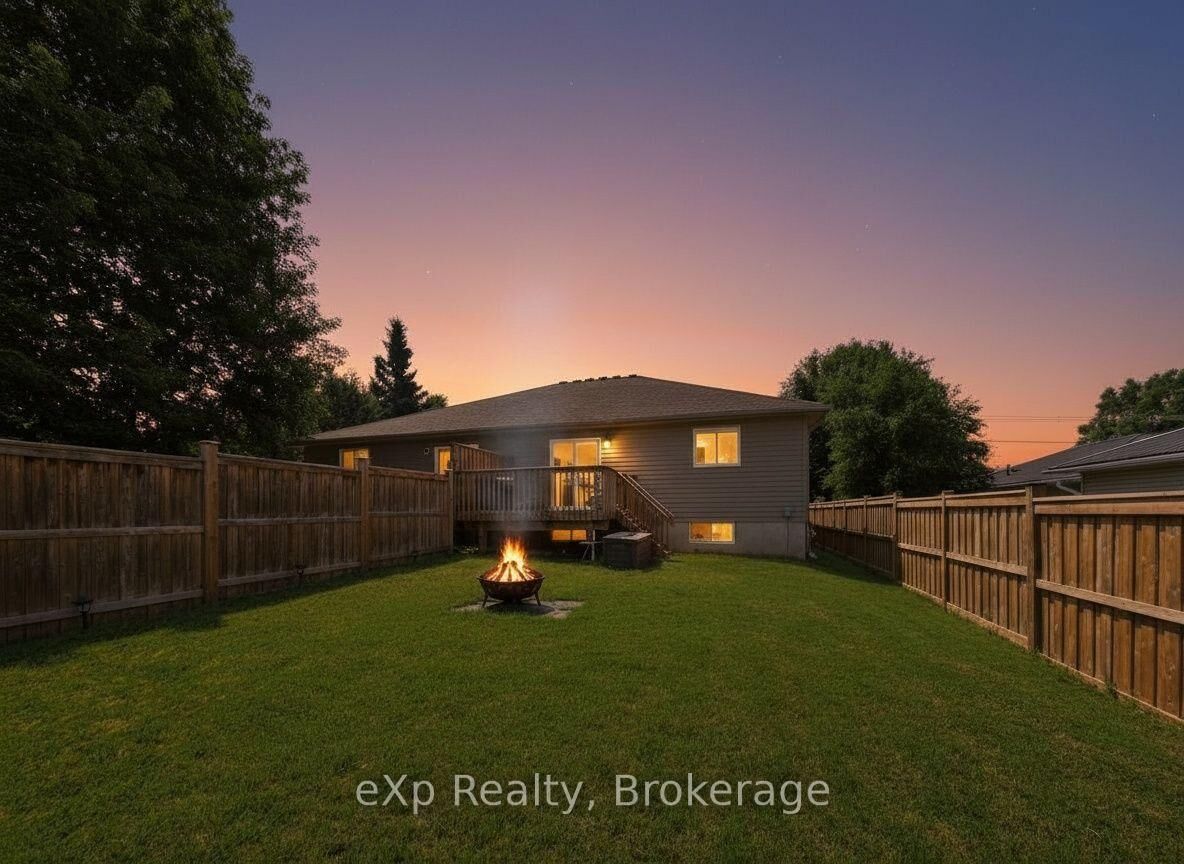
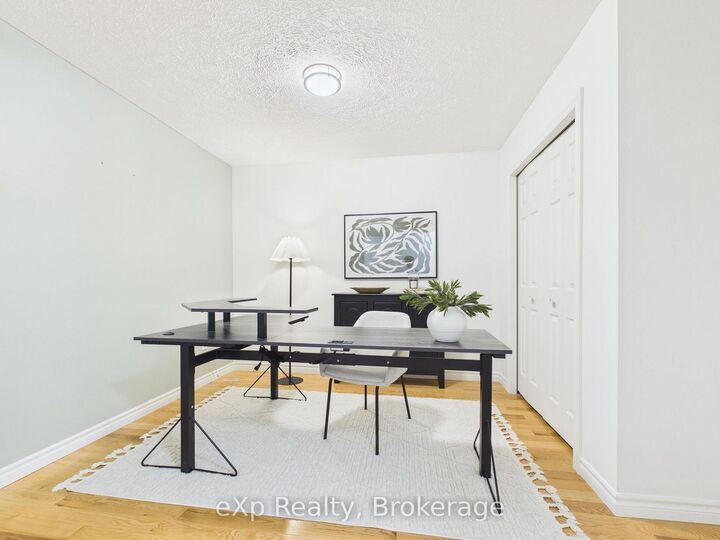
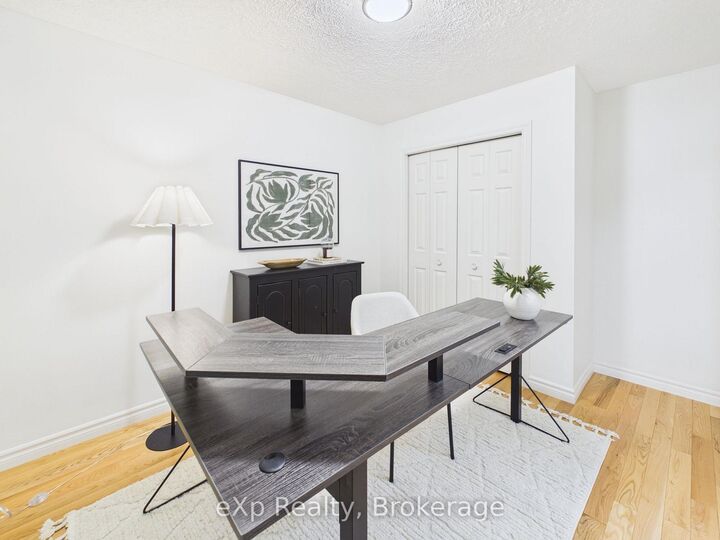
Welcome to this beautifully updated semi-detached home, where every major update has already been done for you. From the moment you step onto the charming covered front porch, you'll feel the pride of ownership that flows through every room. Inside, this 3-bedroom, 3-bathroom home has been meticulously refreshed from top to bottom. The completely renovated kitchen is the heart of the home, paired with fully updated bathrooms that offer a spa-like feel. Brand new windows and doors flood the space with natural light while boosting energy efficiency, and with a new furnace, air conditioner, and water heater, your comfort and peace of mind are already taken care of - for years to come. Storage will never be an issue here, with abundant closet space throughout that keeps everyday life organized and clutter-free. Step outside to a spacious backyard, perfect for entertaining, gardening, or simply relaxing after a long day - a rare find in a semi-detached property. This is the kind of home that shows better than new. Every detail has been considered, every big-ticket item replaced, and every corner finished with care. Homes this updated and this move-in ready don't come along often - book your showing today before it's gone!
MLS®:
X13536158
X13536158
Taxes
$3,807(2025)
$3,807(2025)
Type
Single-Family Home
Single-Family Home
Style
Bungalow
Bungalow
County
Bruce County
Bruce County
Community
Saugeen Shores
Saugeen Shores
Listed By
eXp Realty
Source
PropTX - IDX
Last checked Jul 8 2026 at 5:38 PM GMT+0000
PropTX - IDX
Last checked Jul 8 2026 at 5:38 PM GMT+0000
Bathroom Details
Interior Features
- Sump Pump
- Air Exchanger
- Water Heater Owned
Property Features
- Fireplace: Family Room
- Foundation: Concrete
Heating and Cooling
- Forced Air
- Central Air
Basement Information
- Finished
Pool Information
- None
Exterior Features
- Brick
- Roof: Asphalt Shingle
Utility Information
- Sewer: Sewer
- Fuel: Gas
- Energy: Energy Certificate: No
Garage
- Attached
Stories
- 1
Location
Disclaimer: Copyright 2026 Toronto IDX. All rights reserved. This information is deemed reliable, but not guaranteed. The information being provided is for consumers’ personal, non-commercial use and may not be used for any purpose other than to identify prospective properties consumers may be interested in purchasing. Data last updated 7/8/26 10:38

