109 Greenview Ln Sault Ste. Marie, ON P6A 1L1
Listing Courtesy of:  CREA / Listed By: Century 21 Choice Realty Inc.

  109 Greenview Ln Sault Ste. Marie, ON P6A 1L1

Active (1 Days)
$799,900 (CAD)
4
BED
4
BATH
3,166
SQFT

Description

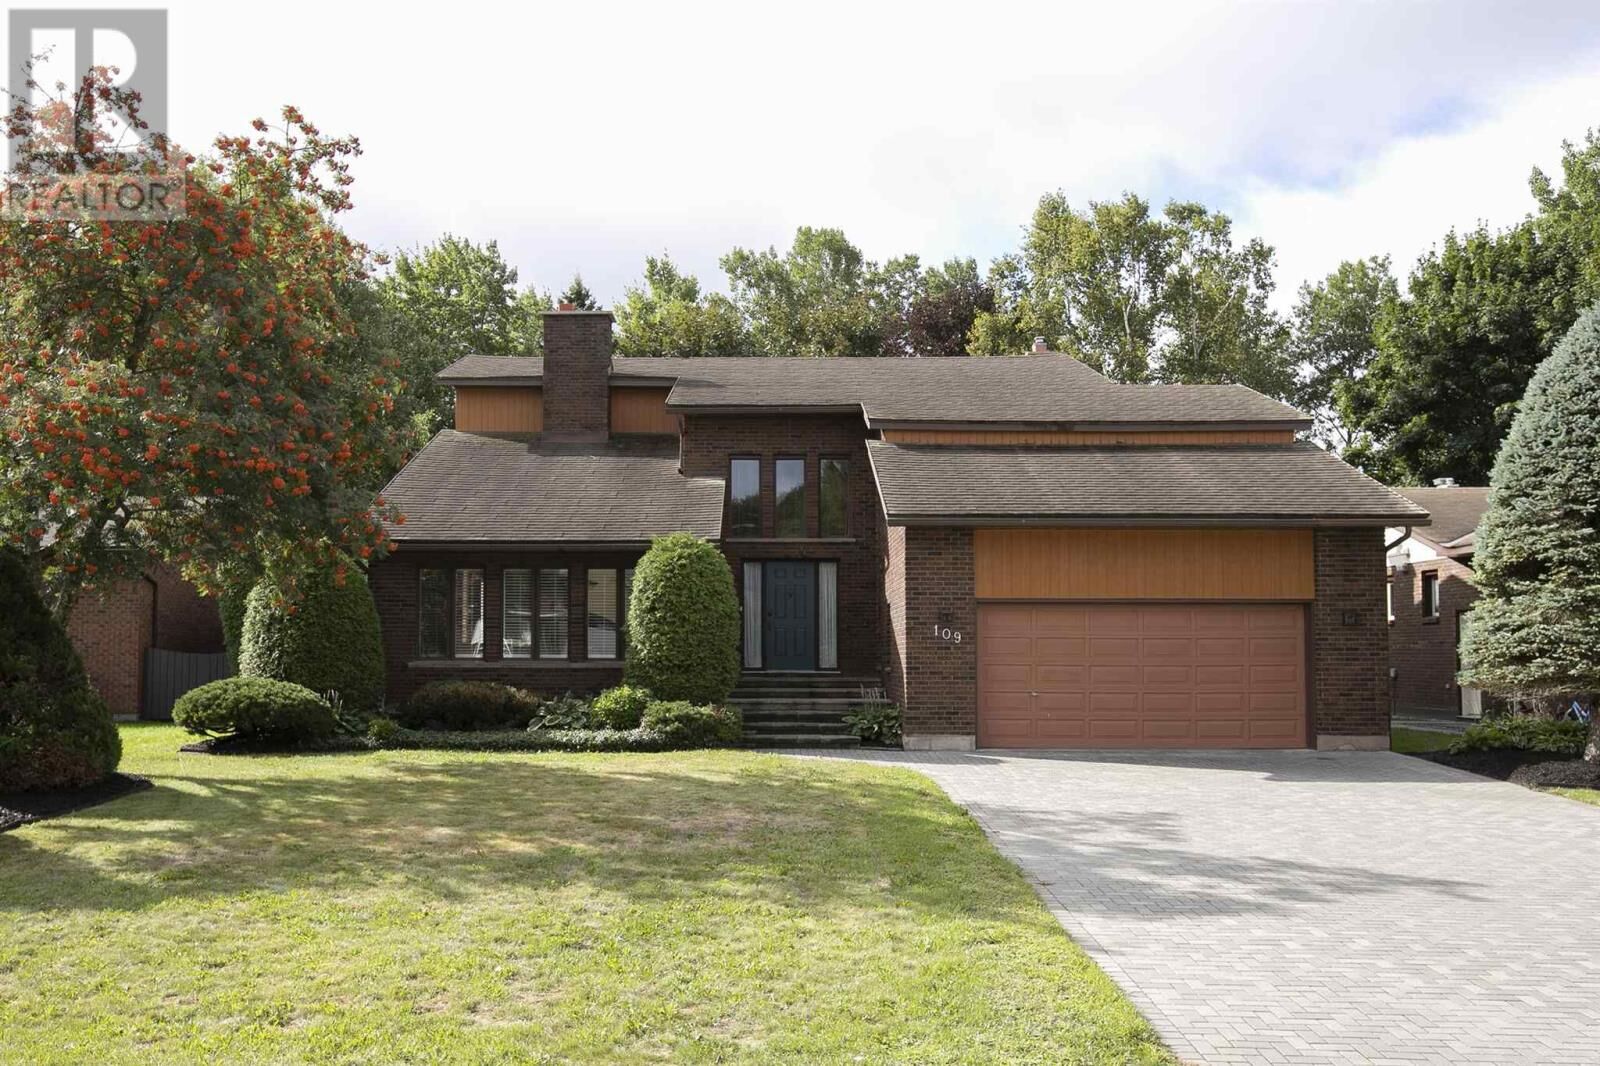
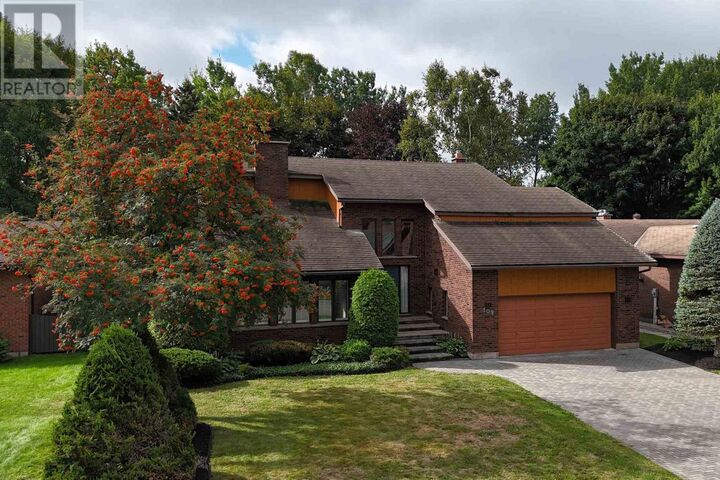
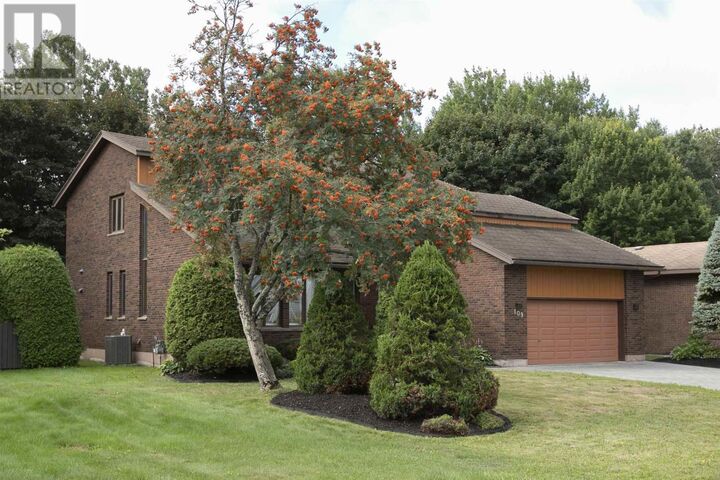
Architecturally striking and exceptionally well-appointed, this impressive east-end residence offers over 3,000 sq. ft. of living space in an exclusive neighbourhood with direct access to the Sault Ste. Marie Golf Club. The quality craftsmanship is evident, with solid wood doors and trim throughout, a gracious foyer, soaring ceilings, and an elegant curved staircase creating a truly grand first impression. The expansive sunken formal living room is flooded with natural light and features beautiful hardwood flooring, a double-sided wood-burning fireplace, and an adjacent formal dining room—an ideal setting for entertaining. Across the back of the home, the renovated Island Enterprises kitchen, eating area, and family room take full advantage of the southern exposure and stunning private backyard views, with the golf course just beyond. The thoughtfully updated kitchen features cork flooring, timeless flat-panel cabinetry, Sub-Zero refrigerator, convection cooktop, double built-in ovens, granite countertops, and a generous island perfect for casual dining and gathering. The sunken family room provides a warm and inviting space with backyard access and a cozy gas fireplace. The main floor is completed by a convenient laundry room, mudroom entrance, and two-piece bath. Upstairs, you’ll find four spacious bedrooms, including an impressive primary suite featuring a massive walk-in closet and luxurious four-piece ensuite. The lower level adds even more versatility with a sauna, three-piece bath, pool table room, office, cold room, and unfinished space currently used as a workout room. With the amount of available space, there is tremendous potential to create an incredible recreation or entertainment area. Outside, enjoy a double interlocking-brick driveway, maintenance free brick exterior, durable stone-coated metal roof, and an oversized rear deck with awning perfect for relaxing or entertaining while enjoying the privacy and beautiful surroundings. Call today. (id:41440)

MLS®:
SM262390
Taxes
$10,356
Type
Single-Family Home
Year Built
1984
Style
2 Level
Views
View
County
Algoma District

Listed By

Carlo Gervasi, Century 21 Choice Realty Inc.
Source
CREA
Last checked Sep 2 2026 at 6:30 AM GMT+0000
Bathroom Details
  • Full Bathrooms: 3
  • Partial Bathroom: 1
Interior Features
  • Washer
  • Refrigerator
  • Dishwasher
  • Central Vacuum
  • Stove
  • Dryer
  • Window Coverings
  • Oven - Built-In
Lot Information
  • Interlocking Driveway
Property Features
  • Foundation: Poured Concrete
Heating and Cooling
  • Baseboard Heaters
  • Forced Air
  • Natural Gas
  • Electric
  • Central Air Conditioning
Basement Information
  • Full
  • Partially Finished
Flooring
  • Hardwood
Exterior Features
  • Brick
Utility Information
  • Sewer: Sanitary Sewer
Parking
  • Attached Garage
  • Garage
Stories
  • 2
Living Area
  • 3,166 sqft
Location
   
Calculate drive times to this property
 
Powered by INRIX® Drive Time

Powered by Walk Score®
Disclaimer: REALTOR.CA The trademarks REALTOR®, REALTORS®, and the REALTOR® logo are controlled
by The Canadian Real Estate Association (CREA) and identify real estate professionals who are members of CREA. Listing Data Last Updated: 9/1/26 23:30

