

Listing Courtesy of:  CREA / Listed By: Remax Sault Ste. Marie Realty Inc.
 CREA / Listed By: Remax Sault Ste. Marie Realty Inc.
 143 Fourth Line E Sault Ste. Marie, ON P6A 0C7
Active
$449,900 (CAD)
OPEN HOUSE TIMES
-
OPENWed, Aug 125:00 pm - 7:00 pm
Description
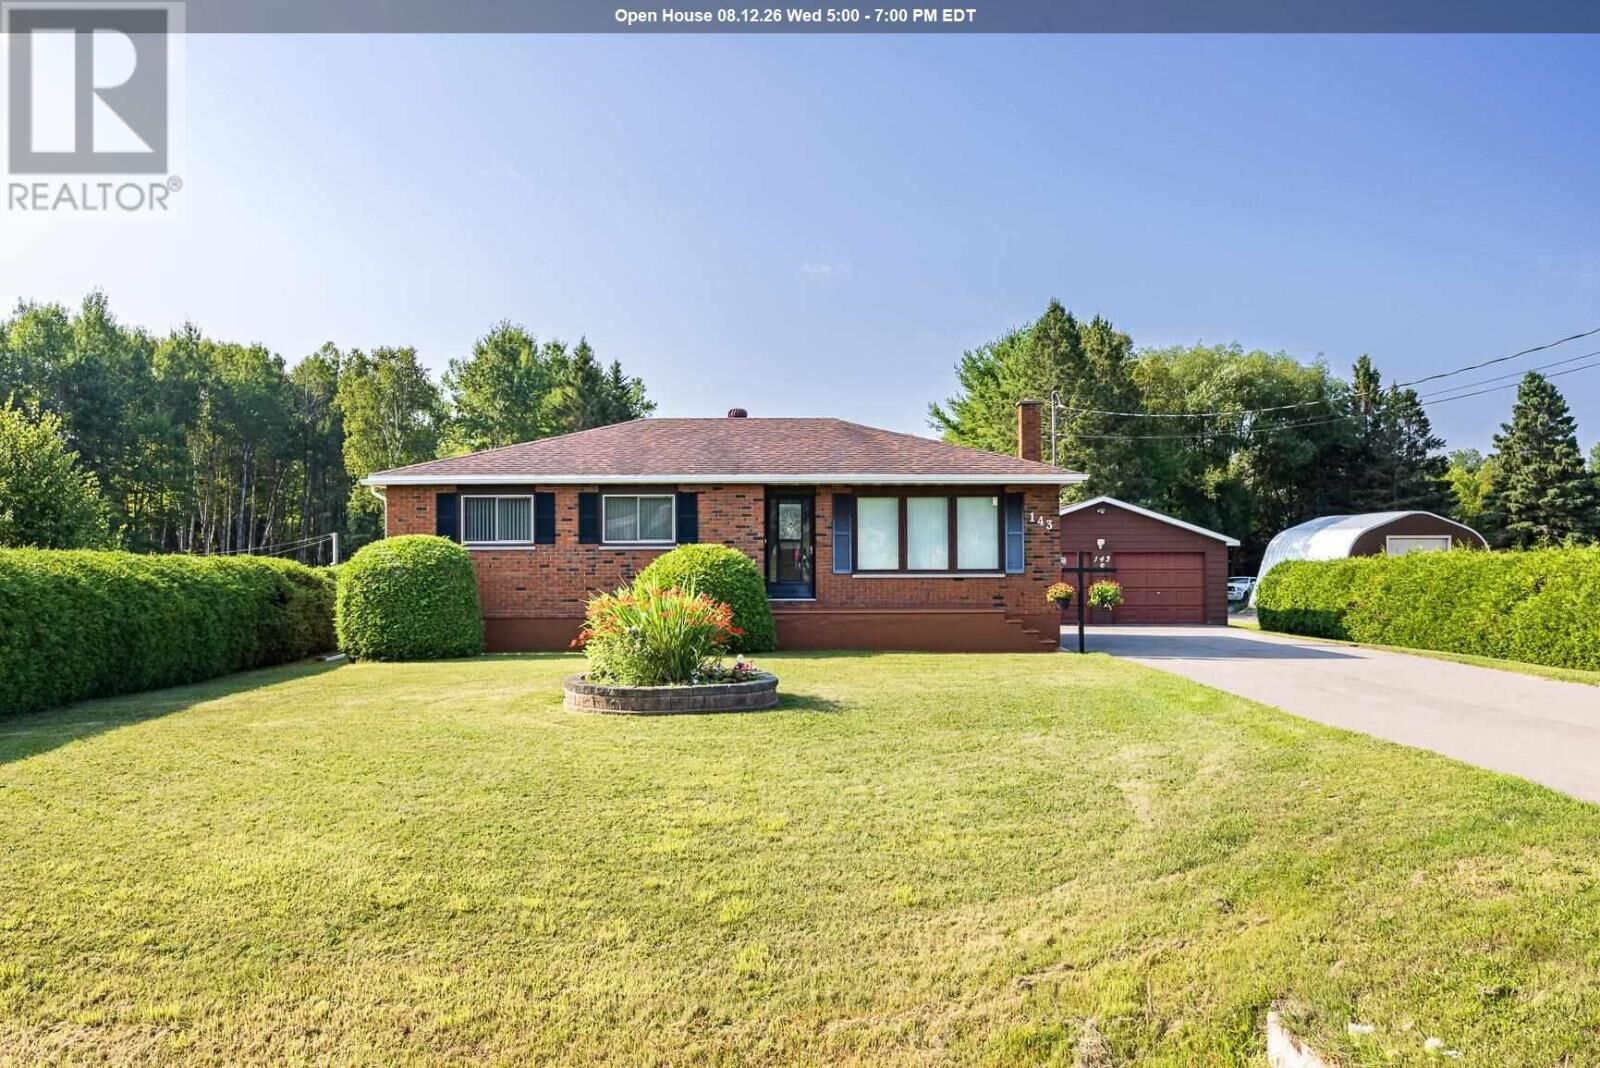
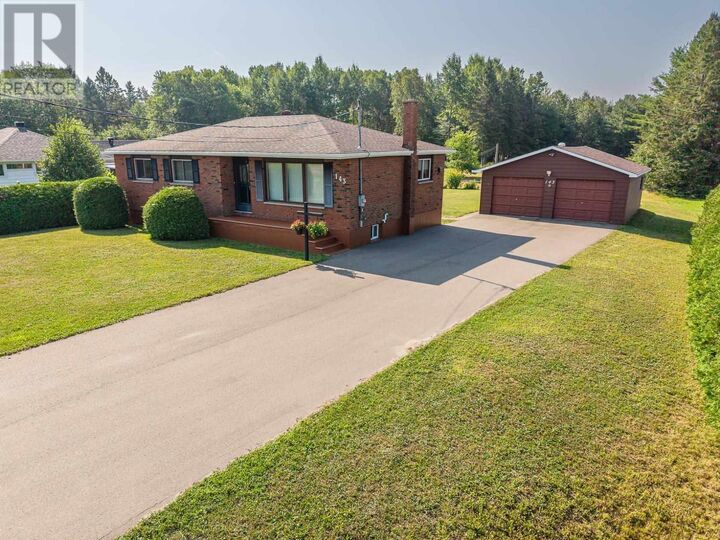
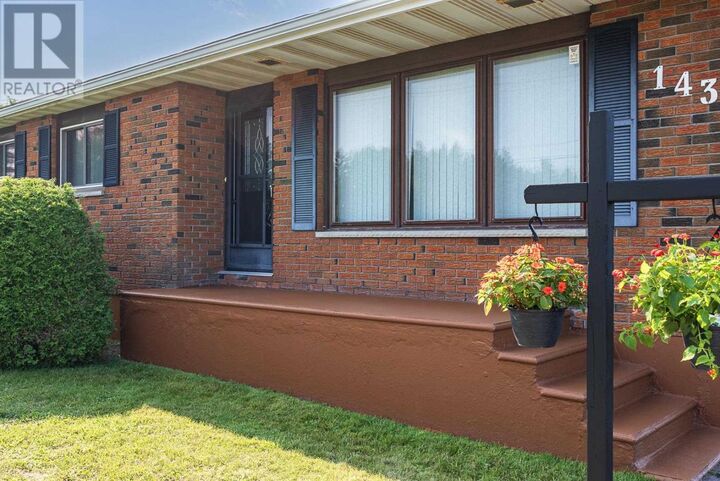
This home might just be love at first sight! Incredible curb appeal, this solid brick, meticulously maintained bungalow sits on 1.8 acres in the city's north end. Beautiful grounds feature a cedar hedge, established perennial gardens, vegetable garden, storage shed and room to enjoy the outdoors year round. Double detached garage and massive asphalt driveway with parking for several vehicles. This home must be seen to appreciate and shows like new. 1,100 sq. ft. with 3 bdrms and 2 bath, the spacious eat-in kitchen overlooking the backyard, has room for an island or dining set, solid wood cabinetry and newer appliances. The primary bedroom has convenient access to the 2 piece bath, which also has access to the back door. Main 3pce bath has walk in shower surround. Full unfinished basement with potential for rec-room, storage and cantina. FEATURES forced air gas, central air ('07), Roof shingles house ('11), Garage ('16), asphalt driveway ('23), eavestrough ('24) for year round comfort. (id:41440)
MLS®:
SM262110
SM262110
Taxes
$4,664
$4,664
Type
Single-Family Home
Single-Family Home
Year Built
1972
1972
Style
Bungalow
Bungalow
County
Algoma District
Algoma District
Listed By
Samanda D Butkovich, Remax Sault Ste. Marie Realty Inc.
Source
CREA
Last checked Aug 10 2026 at 7:12 PM GMT+0000
CREA
Last checked Aug 10 2026 at 7:12 PM GMT+0000
Bathroom Details
- Full Bathroom: 1
- Partial Bathroom: 1
Interior Features
- Washer
- Refrigerator
- Dishwasher
- Stove
- Dryer
- Window Coverings
Lot Information
- Paved Driveway
Heating and Cooling
- Forced Air
- Natural Gas
- Central Air Conditioning
Basement Information
- Full
- Unfinished
Exterior Features
- Brick
Utility Information
- Sewer: Septic System
Parking
- Garage
- Detached Garage
Stories
- 1
Living Area
- 1,100 sqft
Location
Disclaimer: The trademarks REALTOR®, REALTORS®, and the REALTOR® logo are controlled
by The Canadian Real Estate Association (CREA) and identify real estate professionals who are members of CREA. Listing Data Last Updated: 8/10/26 12:12
The trademarks REALTOR®, REALTORS®, and the REALTOR® logo are controlledby The Canadian Real Estate Association (CREA) and identify real estate professionals who are members of CREA. Listing Data Last Updated: 8/10/26 12:12

