

Listing Courtesy of:  CREA / Listed By: Exit Realty True North
 CREA / Listed By: Exit Realty True North
 27 Blake Ave Sault Ste. Marie, ON P6B 4X5
Active
$299,900 (CAD)
OPEN HOUSE TIMES
-
OPENSat, Jul 112:00 pm - 4:00 pm
Description
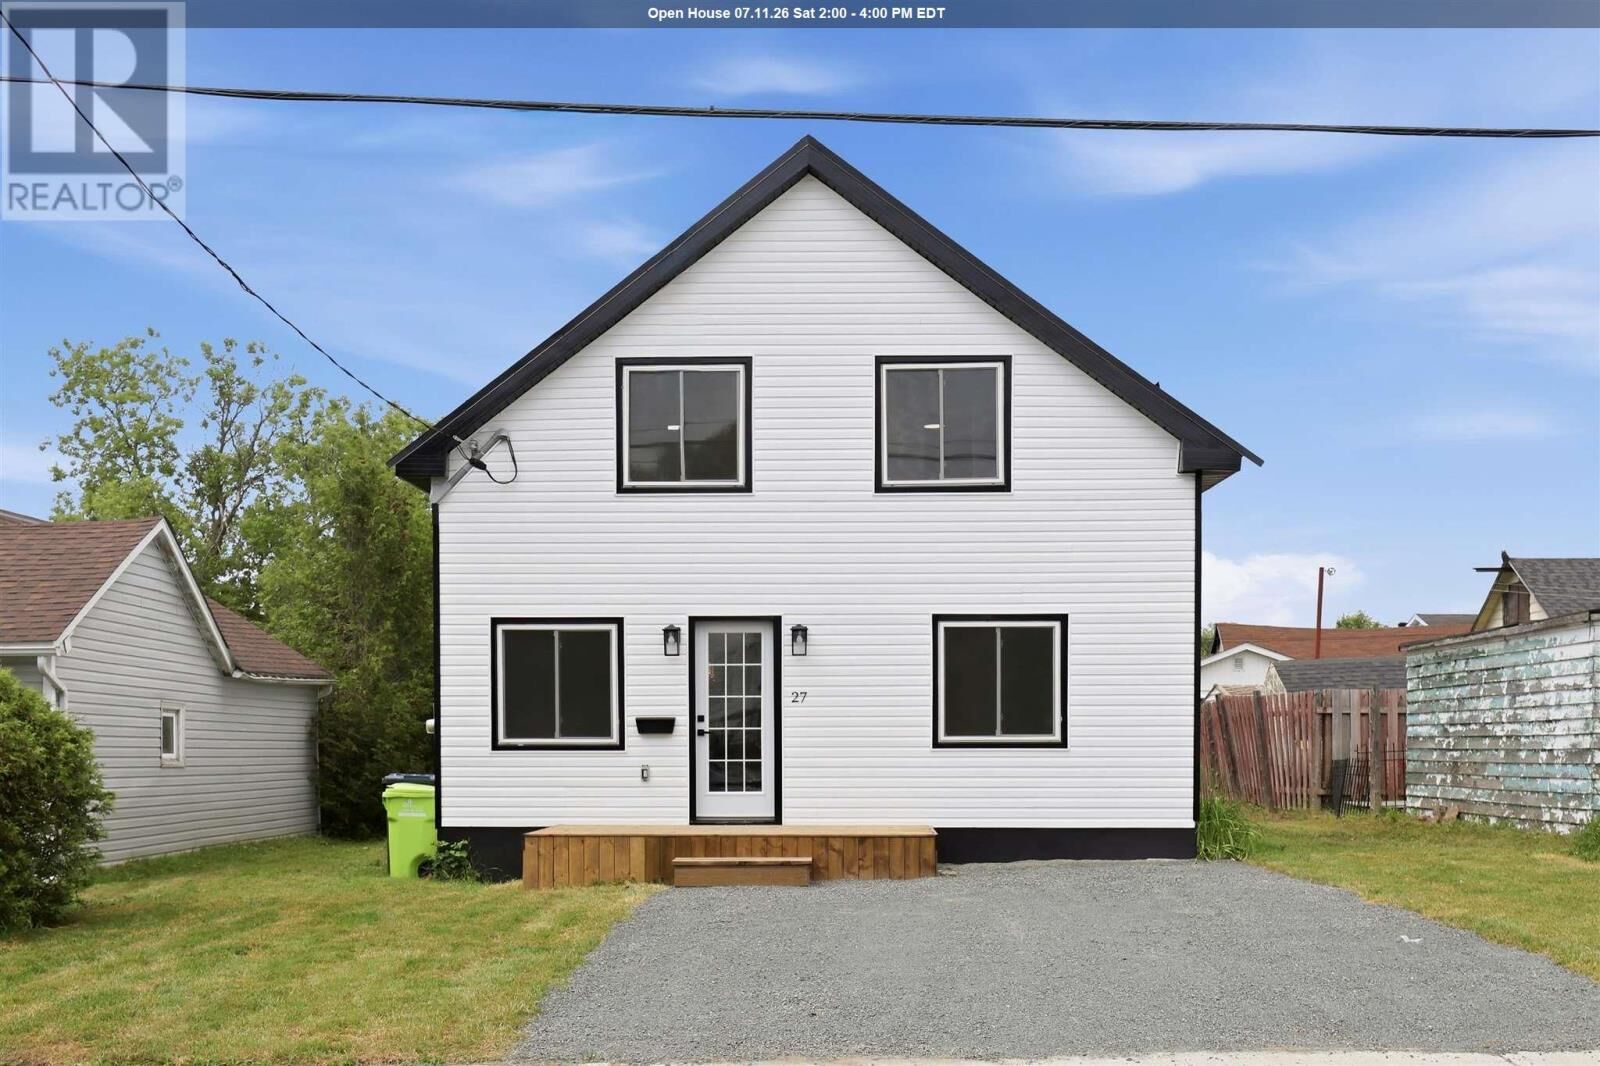
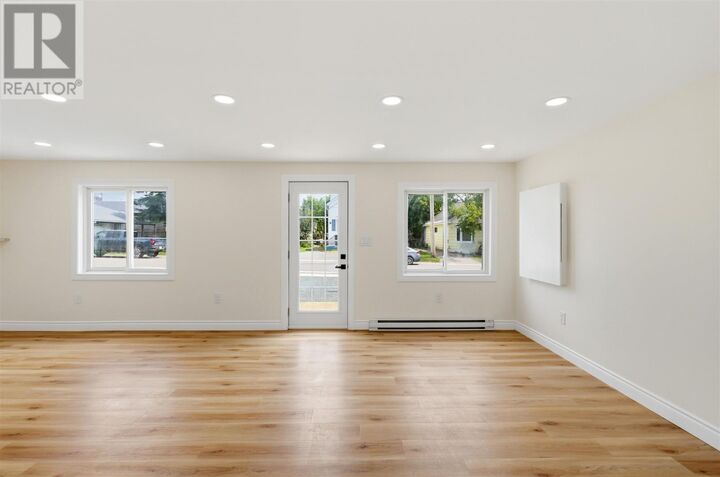
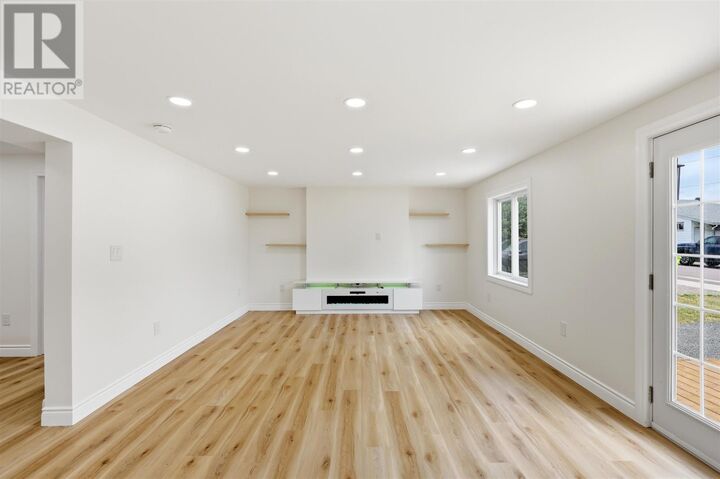
Welcome to 27 Blake Avenue, a beautifully updated 1.75-storey home that's completely move-in ready! Whether you're a first-time home buyer, investor, or retiree looking for a low-maintenance property, this home offer exceptional value at an attractive price. Inside, you'll find 3 bedrooms and 2 modern bathrooms, along with a stylish kitchen featuring quartz countertops, a large island, stainless steel appliances, and contemporary finishes throughout. The bathrooms boast sleek vanities, while the illuminated mirrors with built-in bluetooth speakers add a touch of luxury. The inviting living room is centred around a stunning feature TV wall complete with an electric fireplace, creating the perfect space to relax or entertain. This home has also been extensively upgraded with new 200-amp electrical service, a new electrical panel, and all-new wiring throughout the house, providing added safety, efficiency, and peace of mind. The exterior has been refreshed with new siding and durable metal roof, giving the home outstanding curb appeal while minimizing future maintenance. Offering modern updates inside and out, this home is an incredible opportunity you won't want to miss. Great value for the price! Contact your REALTOR® today to book your private showing! (id:41440)
MLS®:
SM261719
SM261719
Taxes
$2,239
$2,239
Type
Single-Family Home
Single-Family Home
County
Algoma District
Algoma District
Listed By
Hardik Modi, Exit Realty True North
Source
CREA
Last checked Jul 6 2026 at 11:55 PM GMT+0000
CREA
Last checked Jul 6 2026 at 11:55 PM GMT+0000
Bathroom Details
- Full Bathrooms: 2
Interior Features
- Refrigerator
- Dishwasher
- Stove
Lot Information
- Crushed Stone Driveway
Heating and Cooling
- Baseboard Heaters
- Electric
Basement Information
- Crawl Space
Exterior Features
- Siding
Utility Information
- Sewer: Sanitary Sewer
Parking
- Gravel
- No Garage
Stories
- 2
Living Area
- 1,538 sqft
Location
Disclaimer: The trademarks REALTOR®, REALTORS®, and the REALTOR® logo are controlled
by The Canadian Real Estate Association (CREA) and identify real estate professionals who are members of CREA. Listing Data Last Updated: 7/6/26 16:55
The trademarks REALTOR®, REALTORS®, and the REALTOR® logo are controlledby The Canadian Real Estate Association (CREA) and identify real estate professionals who are members of CREA. Listing Data Last Updated: 7/6/26 16:55

