

Listing Courtesy of:  CREA / Listed By: Century 21 Choice Realty Inc.
 CREA / Listed By: Century 21 Choice Realty Inc.
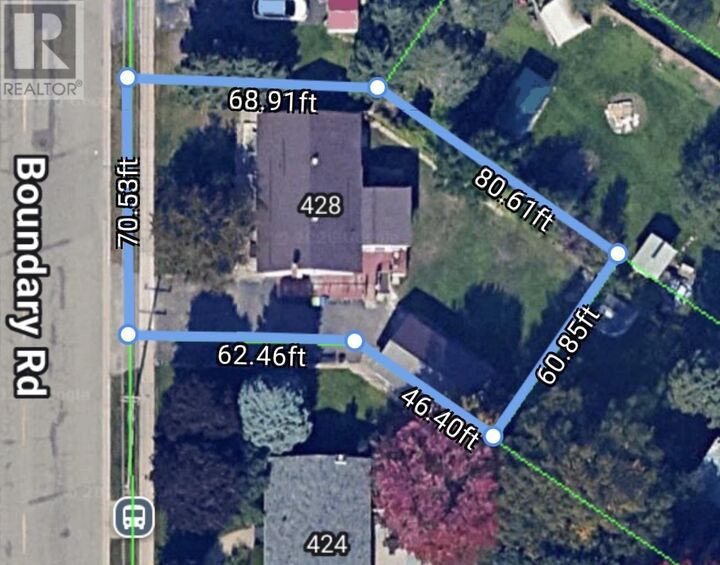
 428 Boundary Rd Sault Ste. Marie, ON P6A 5C2
Active (0 Days)
$299,000 (CAD)
MLS®:
SM262836
SM262836
Taxes
$3,948
$3,948
Type
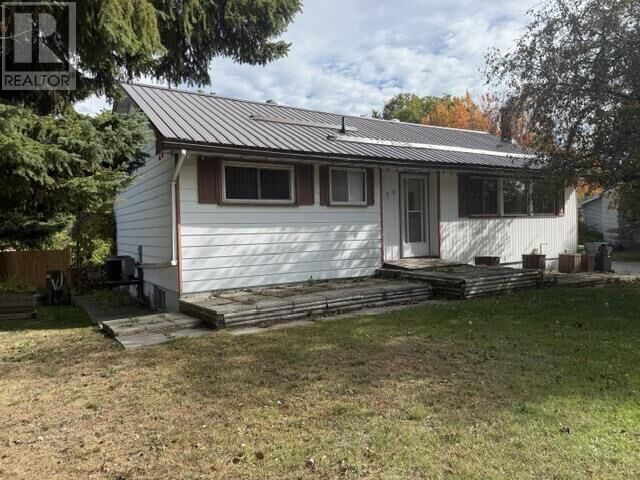
Single-Family Home
Single-Family Home
Year Built
1972
1972
Style
Bungalow
Bungalow
County
Algoma District
Algoma District
Listed By
Ken Vandaele, Century 21 Choice Realty Inc.
Source
CREA
Last checked Oct 10 2026 at 1:10 AM GMT+0000
CREA
Last checked Oct 10 2026 at 1:10 AM GMT+0000
Bathroom Details
- Full Bathroom: 1
- Partial Bathrooms: 2
Lot Information
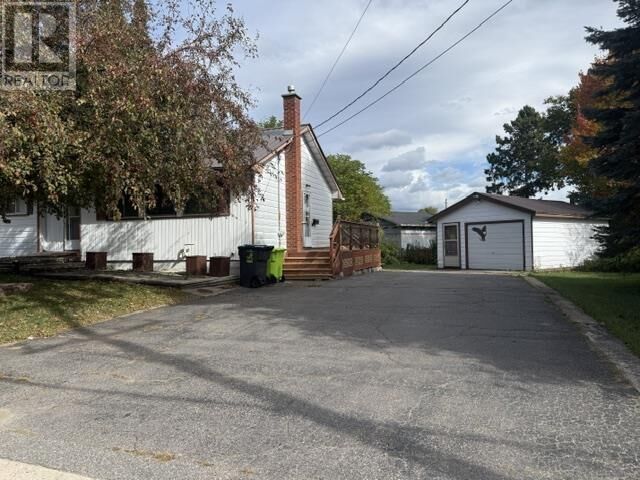
- Paved Driveway
Property Features
- Foundation: Poured Concrete
Heating and Cooling
- Forced Air
- Natural Gas
- Central Air Conditioning
Basement Information
- Full
Exterior Features
- Aluminum Siding
- Vinyl
Utility Information
- Sewer: Sanitary Sewer
Parking
- Garage
- Detached Garage
Living Area
- 1,000 sqft
Location
Disclaimer: The trademarks REALTOR®, REALTORS®, and the REALTOR® logo are controlled
by The Canadian Real Estate Association (CREA) and identify real estate professionals who are members of CREA. Listing Data Last Updated: 10/9/26 18:10
The trademarks REALTOR®, REALTORS®, and the REALTOR® logo are controlledby The Canadian Real Estate Association (CREA) and identify real estate professionals who are members of CREA. Listing Data Last Updated: 10/9/26 18:10


Description