

Listing Courtesy of:  CREA / Remax Sault Ste. Marie Realty Inc.
 CREA / Remax Sault Ste. Marie Realty Inc.
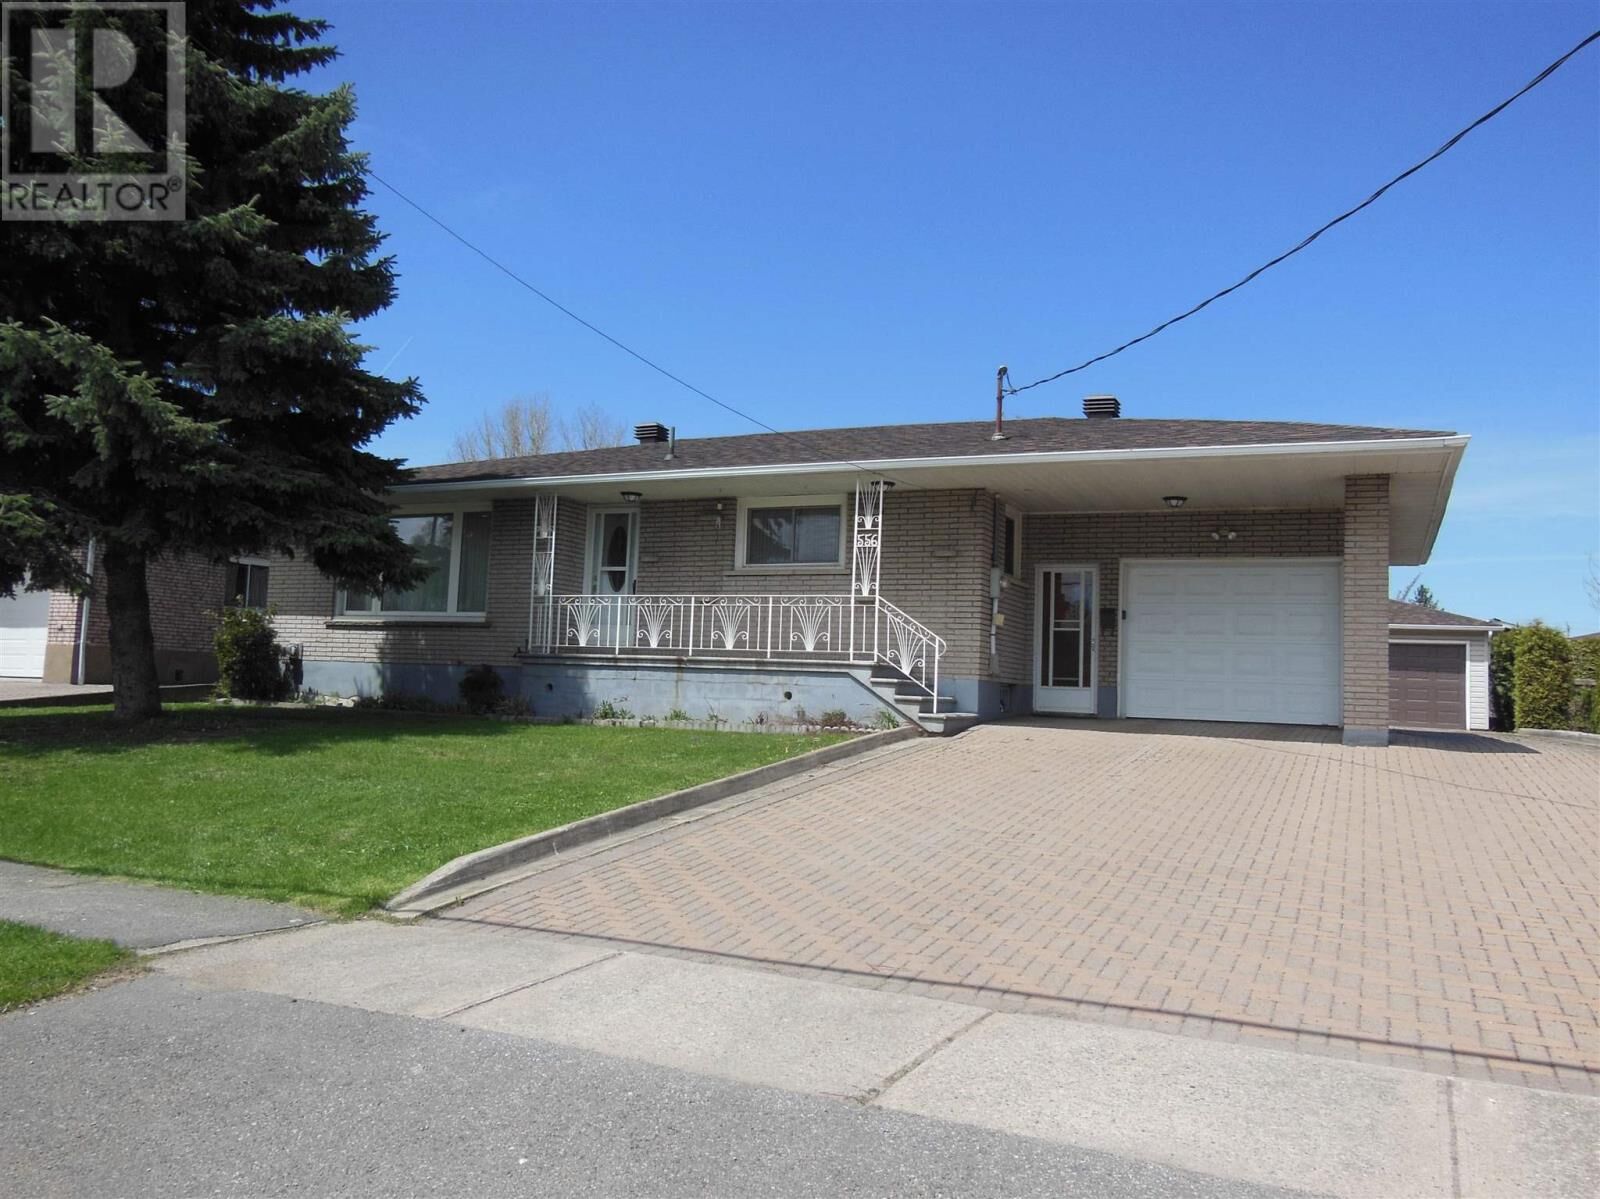
 556 Connaught Ave Sault Ste. Marie, ON P6C 2E2
Active
$369,900 (CAD)
MLS®:
SM261139
SM261139
Taxes
$4,187
$4,187
Type
Single-Family Home
Single-Family Home
Year Built
1964
1964
Style
Bungalow
Bungalow
County
Algoma District
Algoma District
Listed By
Karina Bruni, Remax Sault Ste. Marie Realty Inc.
Source
CREA
Last checked May 25 2026 at 6:11 PM GMT+0000
CREA
Last checked May 25 2026 at 6:11 PM GMT+0000
Bathroom Details
- Full Bathrooms: 2
Interior Features
- Washer
- Refrigerator
- Dishwasher
- Stove
- Dryer
- Freezer
Lot Information
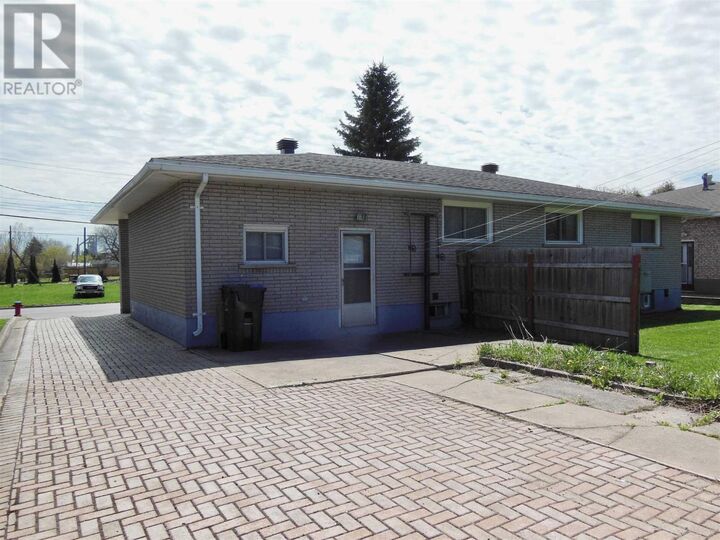
- Interlocking Driveway
Property Features
- Foundation: Poured Concrete
Heating and Cooling
- Forced Air
- Natural Gas
- Central Air Conditioning
Basement Information
- Finished
- Full
Exterior Features
- Brick
Utility Information
- Sewer: Sanitary Sewer
Parking
- Attached Garage
- Garage
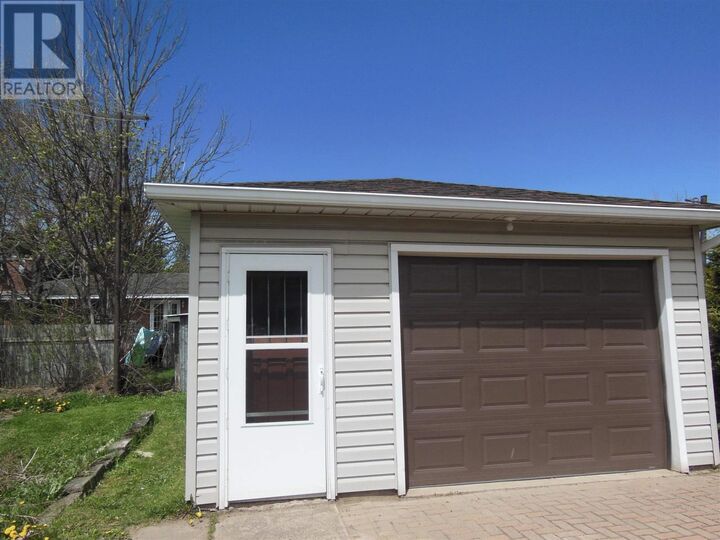
- Detached Garage
Living Area
- 1,200 sqft
Location
Disclaimer: The trademarks REALTOR®, REALTORS®, and the REALTOR® logo are controlled
by The Canadian Real Estate Association (CREA) and identify real estate professionals who are members of CREA. Listing Data Last Updated: 5/25/26 11:11
The trademarks REALTOR®, REALTORS®, and the REALTOR® logo are controlledby The Canadian Real Estate Association (CREA) and identify real estate professionals who are members of CREA. Listing Data Last Updated: 5/25/26 11:11


Description