

Listing Courtesy of: PropTX - IDX / Listed By: Re/Max Hallmark First Group Realty Ltd.
10 Winchurch Drive Scugog, ON L9L 1T6
Active
$734,900 (CAD)
OPEN HOUSE TIMES
-
OPENSun, Jul 192:00 pm - 4:00 pm

Description
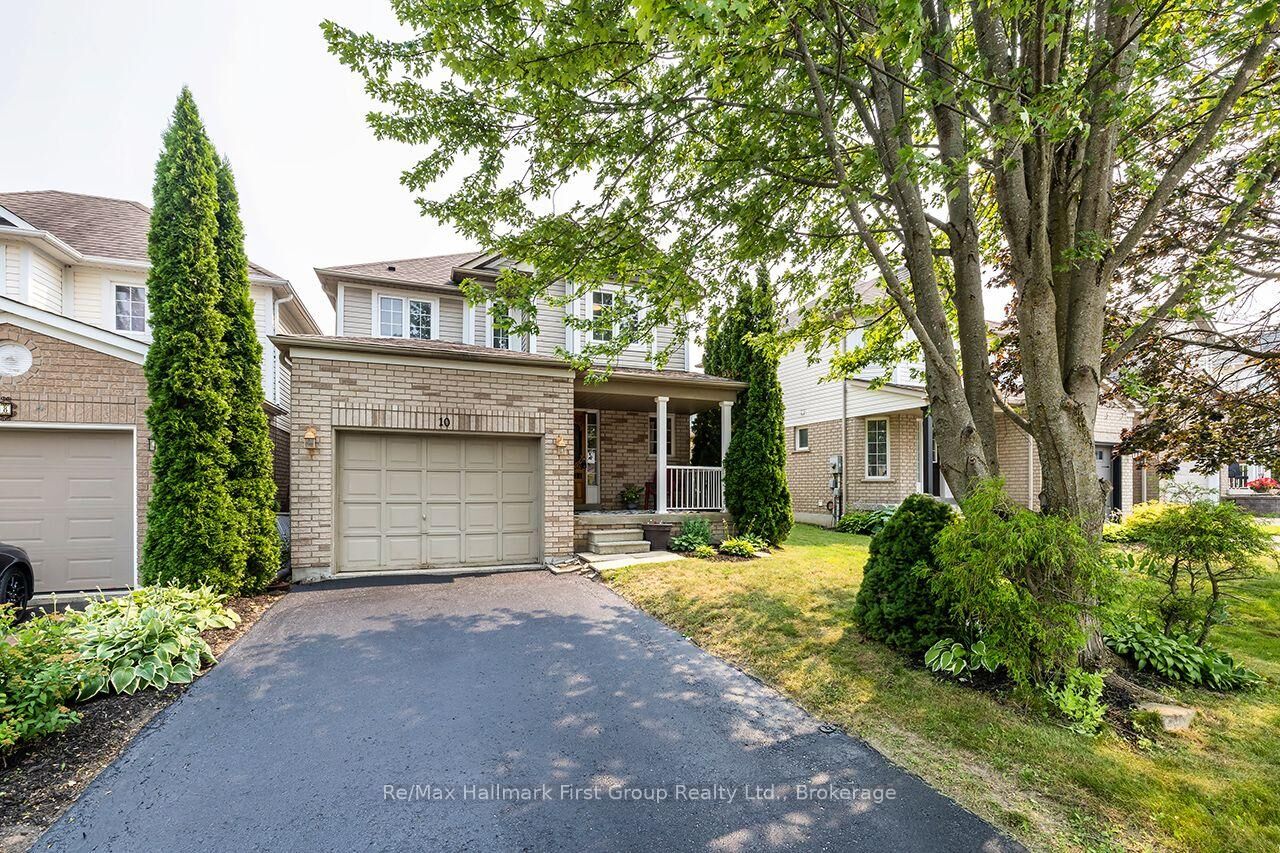
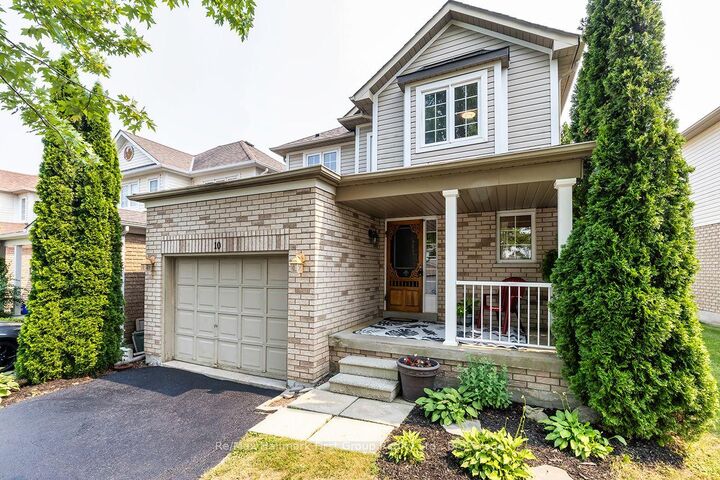
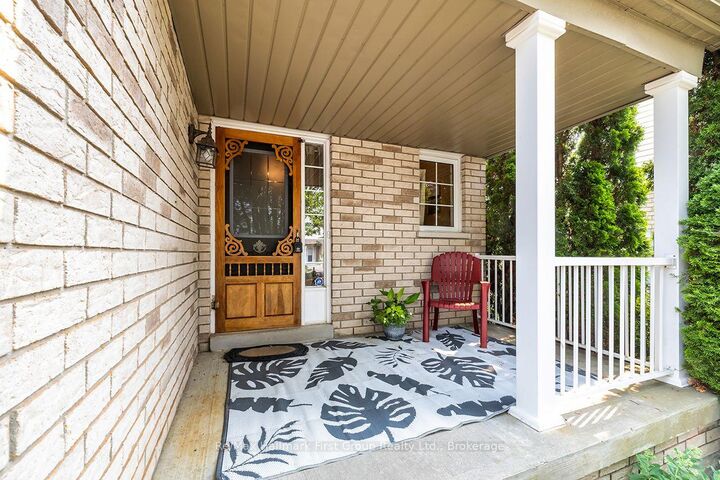
Welcome to **10 Winchurch Drive**, a beautifully maintained family home nestled in one of Port Perry's most desirable neighbourhoods. From the moment you arrive, the inviting curb appeal and charming covered front porch welcome you home-the perfect spot to enjoy your morning coffee. Step inside to a bright, sun-filled interior featuring 3 bedrooms, 4 bathrooms, gleaming hardwood floors, and a spacious layout designed for both everyday living and entertaining. The combined living and dining room flows effortlessly into the eat-in kitchen, complete with a walkout to the patio and backyard, creating an ideal space for family gatherings and summer barbecues. Upstairs, the generous primary bedroom offers a 4-piece ensuite, while two additional bedrooms provide plenty of room for a growing family. The finished lower level adds valuable living space with a cozy rec room and a versatile office, playroom, or hobby area. Located just minutes from historic downtown Port Perry, you'll enjoy boutique shopping, fantastic restaurants, parks, waterfront trails and everything this vibrant lakeside community has to offer. Thoughtfully cared for over the years, this home offers peace of mind with numerous updates, including central air conditioner (2025), shingles (2020), patio door and several main and upper-level windows (2019), gas furnace (2016), and a freshly resealed driveway (2026). Simply move in and enjoy!
MLS®:
E13577234
E13577234
Taxes
$4,369(2026)
$4,369(2026)
Type
Single-Family Home
Single-Family Home
Style
2-Storey
2-Storey
County
Regional Municipality of Durham
Regional Municipality of Durham
Community
Port Perry
Port Perry
Listed By
Re/Max Hallmark First Group Realty Ltd.
Source
PropTX - IDX
Last checked Jul 18 2026 at 3:12 AM GMT+0000
PropTX - IDX
Last checked Jul 18 2026 at 3:12 AM GMT+0000
Bathroom Details
Interior Features
- Water Softener
Property Features
- Foundation: Concrete
Heating and Cooling
- Forced Air
- Central Air
Basement Information
- Finished
Pool Information
- None
Exterior Features
- Brick
- Vinyl Siding
- Roof: Asphalt Shingle
Utility Information
- Sewer: Sewer
- Fuel: Gas
- Energy: Energy Certificate: No
Garage
- Attached
Parking
- Private
Stories
- 2
Location
Disclaimer: Copyright 2026 Toronto IDX. All rights reserved. This information is deemed reliable, but not guaranteed. The information being provided is for consumers’ personal, non-commercial use and may not be used for any purpose other than to identify prospective properties consumers may be interested in purchasing. Data last updated 7/17/26 20:12

