78 Holtby Court Scugog, ON L9L 0B4
Listing Courtesy of: PropTX - IDX / Listed By: Landpower Real Estate Ltd.

  78 Holtby Court Scugog, ON L9L 0B4

Active
$1,138,000 (CAD)
3
BED
3
BATH
1500-2000
SQFT

Description

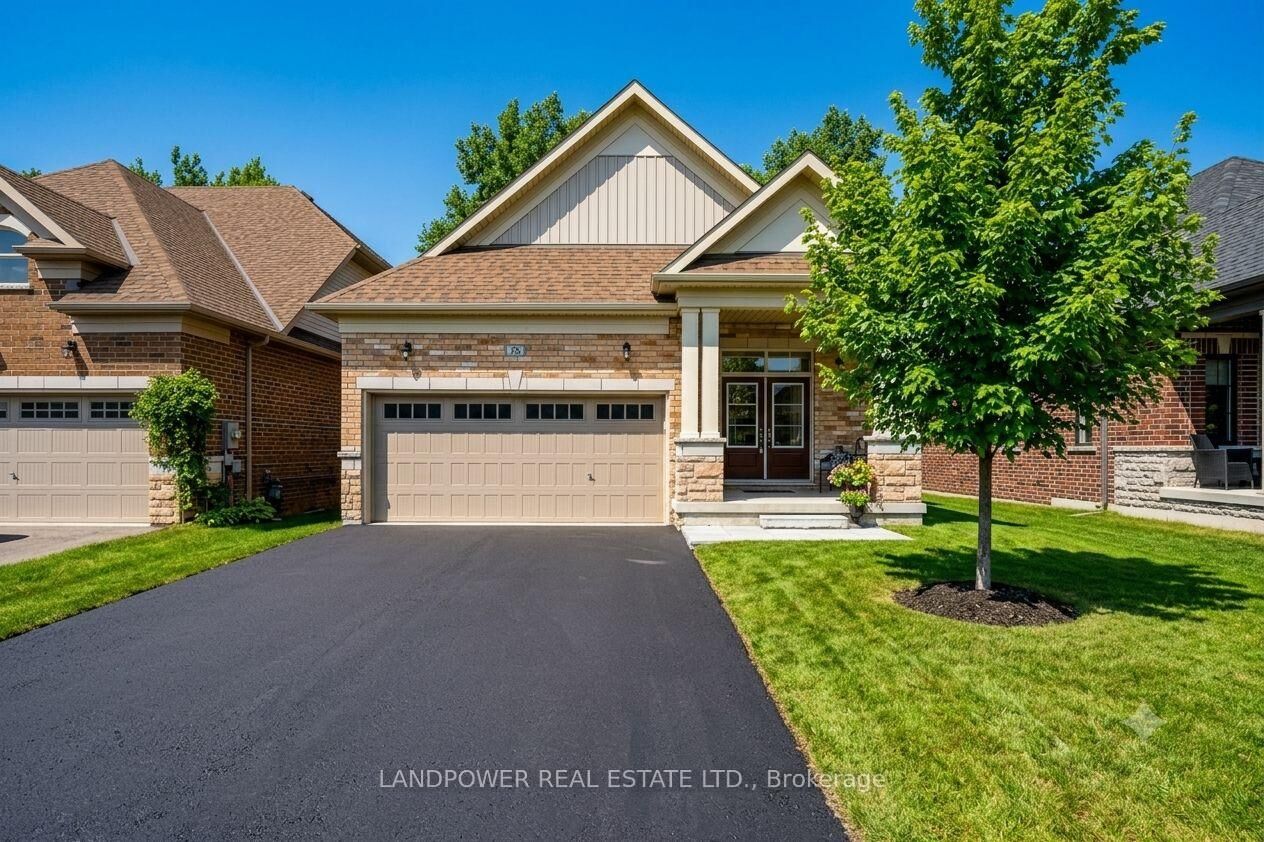
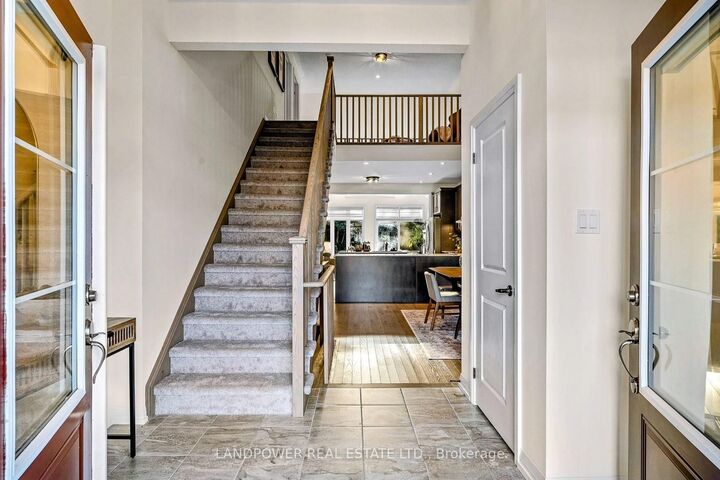
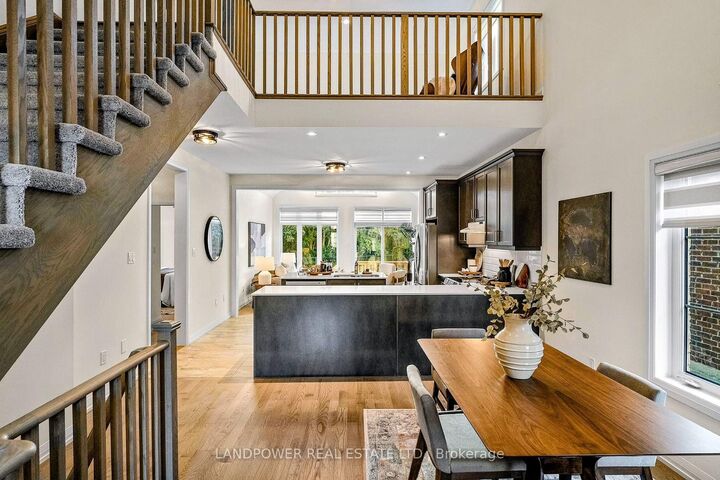
Nestled On A Quiet Court In The Sought-After Canterbury Common Active Adult Lifestyle Community, This Stunning Executive Bungaloft Offers The Ideal Blend Of Luxury And Comfort Living. Less Than 3 Years Old, The Home Sits On A Premium, Deep Lot Backing Onto Mature Trees, Offering Rare Privacy For The Neighbourhood. Inside, Rich Harwood Floors Lead You Through A Thoughtfully Designed Layout Built For Both Everyday Comfort And Elegant Entertaining. The Chef-Inspired Kitchen Shinesd With Quartz Countertops, Stainless Steel Appliances, And A Spacious Centre Island, While The Great Room Steals The Show With Soaring Vaulted Ceilings, Floor-To-Ceiling Windows, And A Cozy Gas Fireplace That Fills The Space With Warmth And Natural Light. Two Generous Main-Floor Bedrooms Include A Tranquil Primary Suits With A Walk-On Closet And Spa Like Ensuite, While The Loft Adds A Third Bedroom, Full Bathroom, And A Flexible Bonus Space Ideal For A Home Office Or Quiet Retreat. A Double Car Driveway And Garage With EV Rough-In Add Everyday Convenience. Residents Enjoy Exclusive Access To The Centre, A Private Social And Leisure Facility With An Outdoor Pool For True Resort-Style Living. All Of This Just Moments From Port Perry's Scenic Waterfront Trails And Charming Downtown- A Rare Opportunity To Enjoy An Elavated Lifestyle In One Of Durham Region's Most Desireable Communities.

MLS®:
E13600202
Taxes
$7,254(2025)
Type
Single-Family Home
Style
Bungaloft
County
Regional Municipality of Durham
Community
Port Perry

Listed By

Landpower Real Estate Ltd.
Source
PropTX - IDX
Last checked Jul 23 2026 at 10:11 PM GMT+0000
Bathroom Details
Interior Features
  • Water Heater
  • Primary Bedroom - Main Floor
Property Features
  • Foundation: Concrete
Heating and Cooling
  • Forced Air
  • Central Air
Basement Information
  • Unfinished
Pool Information
  • None
Exterior Features
  • Brick
  • Roof: Asphalt Shingle
Utility Information
  • Sewer: Sewer
  • Fuel: Gas
  • Energy: Energy Certificate: No
Garage
  • Attached
Parking
  • Private Double
Location
   
Calculate drive times to this property
 
Powered by INRIX® Drive Time

Powered by Walk Score®
Disclaimer: Copyright 2026 Toronto IDX. All rights reserved. This information is deemed reliable, but not guaranteed. The information being provided is for consumers’ personal, non-commercial use and may not be used for any purpose other than to identify prospective properties consumers may be interested in purchasing. Data last updated 7/23/26 15:11

