87 Edgewood Crescent Scugog, ON L9L 1B6
Listing Courtesy of: PropTX - IDX / Listed By: Coldwell Banker R.M.R. Real Estate

  87 Edgewood Crescent Scugog, ON L9L 1B6

Active
$774,500 (CAD)
2
BED
1
BATH
1100-1500
SQFT

Description

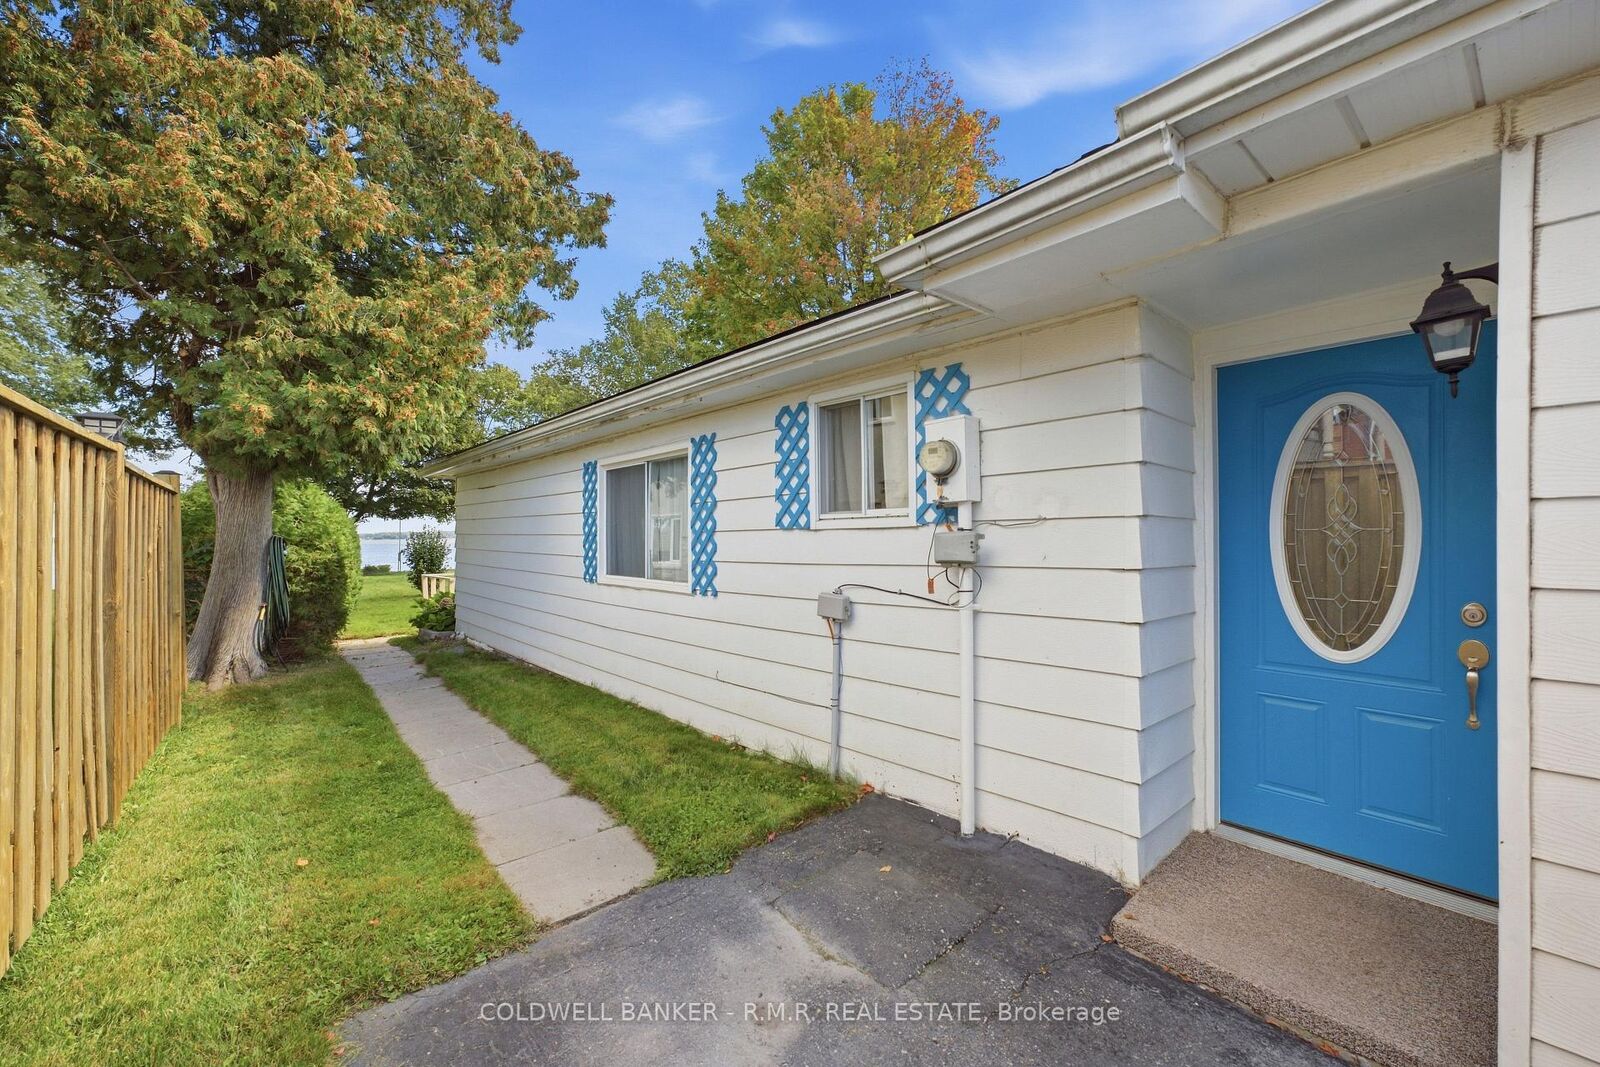
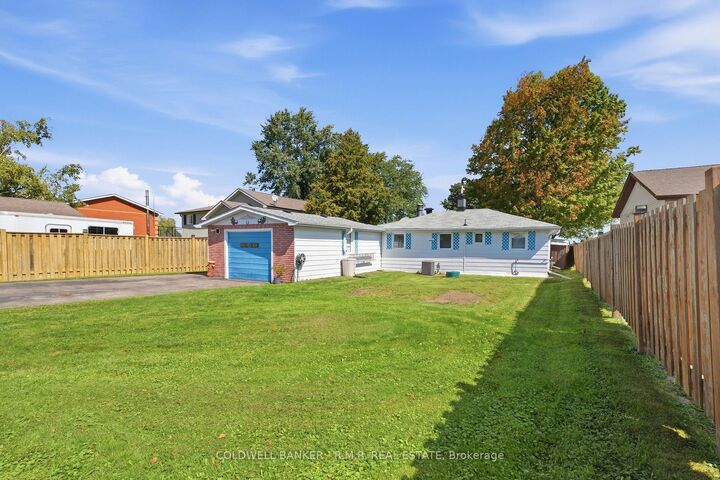
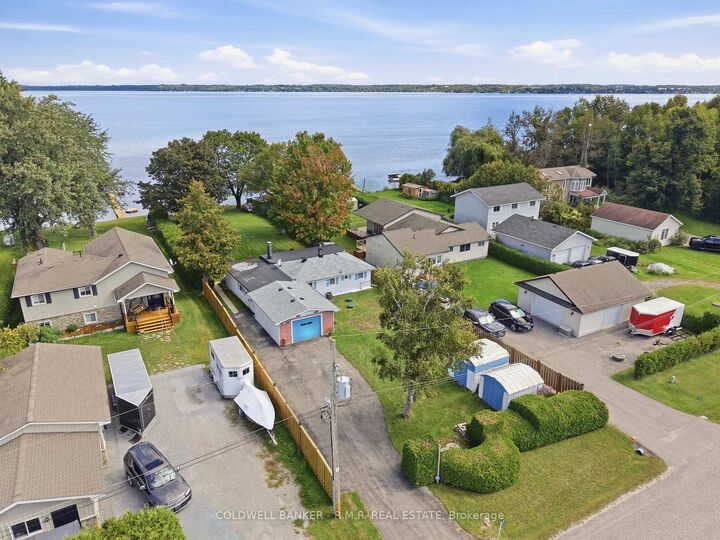
Welcome to 87 Edgewood Crescent, a charming waterfront bungalow nestled in the sought-after Sunrise Beach community of Port Perry! Situated on an impressive 60 x 270 ft lot along the shores of beautiful Lake Scugog, this 2-bedroom, 1-bathroom home offers the perfect blend of peaceful lakeside living, privacy and convenience. Imagine waking up to breathtaking east-facing sunrises, enjoying your morning coffee overlooking the water, or spending warm summer days relaxing on your private deck. Surrounded by mature trees and offering an abundance of outdoor space, this property is the perfect escape from the hustle and bustle of everyday life. Inside, you'll find a comfortable and functional layout, complete with an upgraded gas furnace and central air conditioning for year-round comfort. Two storage sheds equipped with hydro provide plenty of additional space for tools, outdoor equipment and seasonal storage. As part of the Sunrise Beach community, residents also enjoy access to a beautifully maintained private park and beach just minutes away, with an annual fee of only $70 covering maintenance and insurance. Conveniently located approximately 10 minutes from downtown Port Perry, shopping, major routes and Port Perry Hospital, you'll enjoy the tranquility of waterfront living without sacrificing everyday conveniences. Whether you're searching for a year-round residence, a weekend getaway or an opportunity to create your dream lakeside retreat, this property offers endless possibilities to make it your own. Your slice of waterfront paradise awaits! **Additional Information:** Septic last pumped September 2026.

MLS®:
E13876732
Taxes
$5,035(2025)
Type
Single-Family Home
Style
Bungalow
County
Regional Municipality of Durham
Community
Rural Scugog

Listed By

Coldwell Banker R.M.R. Real Estate
Source
PropTX - IDX
Last checked Oct 8 2026 at 7:00 PM GMT+0000
Bathroom Details
Interior Features
  • Primary Bedroom - Main Floor
Property Features
  • Fireplace: Living Room
  • Fireplace: Wood
  • Foundation: Concrete Block
Heating and Cooling
  • Forced Air
  • Central Air
Basement Information
  • Crawl Space
Pool Information
  • None
Exterior Features
  • Vinyl Siding
  • Aluminum Siding
  • Roof: Asphalt Shingle
Utility Information
  • Sewer: Septic
  • Fuel: Gas
  • Energy: Energy Certificate: No
Garage
  • Attached
Stories
  • 1
Location
   
Calculate drive times to this property
 
Powered by INRIX® Drive Time

Powered by Walk Score®
Disclaimer: Copyright 2026 Toronto IDX. All rights reserved. This information is deemed reliable, but not guaranteed. The information being provided is for consumers’ personal, non-commercial use and may not be used for any purpose other than to identify prospective properties consumers may be interested in purchasing. Data last updated 10/8/26 12:00

