32 Hamdun Lane Selkirk, ON N0A 1P0
Listing Courtesy of: ITSO / Listed By: Royal Lepage Trius Realty Brokerage

  32 Hamdun Lane Selkirk, ON N0A 1P0

Active
$599,999 (CAD)
3
BED
1
BATH
1,073
SQFT
OPEN HOUSE TIMES
  • OPEN
    Sun, Aug 23
    2:00 pm - 4:00 pm

Description

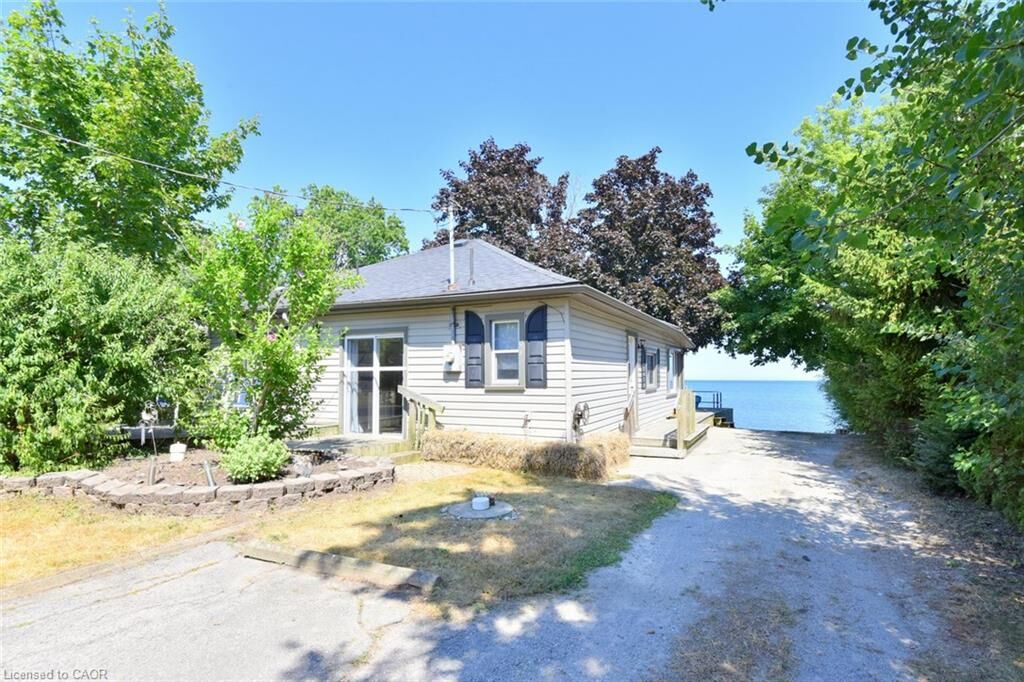
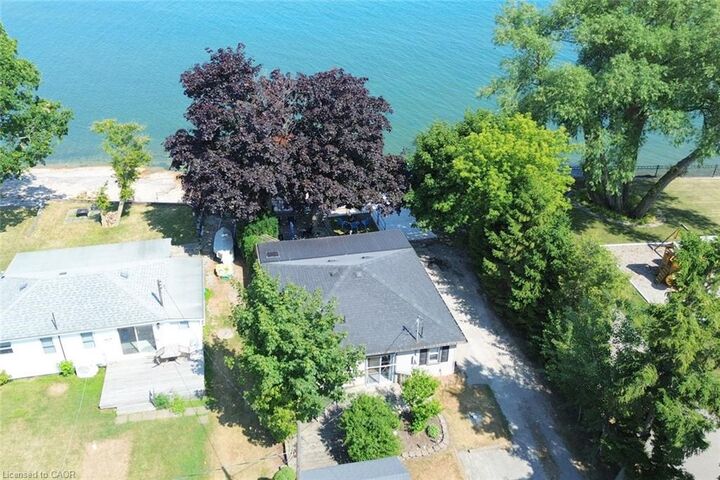
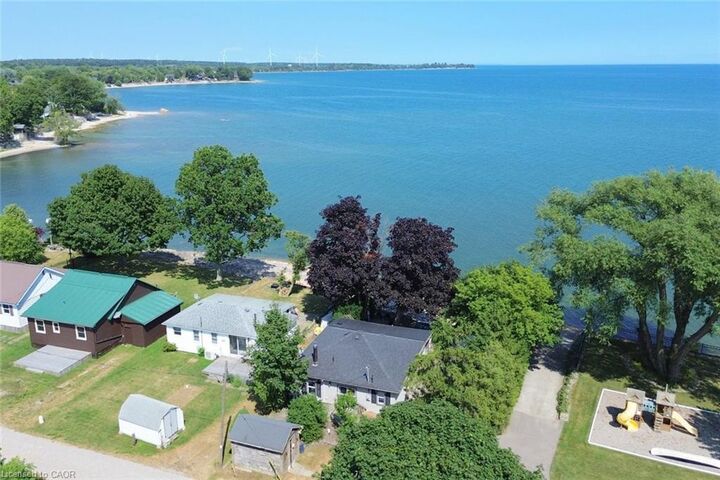
Located at the end of a private lane, this direct waterfront, year round property ticks all of the boxes. Featuring a rare and highly sought after boat ramp/launch it's perfect for boating enthusiasts or anyone who would enjoy the wonderful privacy this property has to offer. This three bed, one bath bungalow style cottage offers over 1,000 sq. ft. of living space, and features luxury vinyl plank flooring, new lighting, an updated kitchen, and a refreshed bathroom. The living/dining area has wonderful character with a beamed ceiling, a cozy electric fireplace and stunning sunrise and water views from every window. There is an unfinished loft space with good ceiling height which presents future expansion development. Outside, the two-tiered deck allows for seamless outdoor entertaining with very good privacy, with a new retaining wall and lakeside yard. The boat ramp has been repaired and restored and older concrete structures removed to restore the natural shoreline. This turnkey cottage presents very good short term rental potential for anyone interested in the investment side. Alternatively, it offers plenty of space to create incredible memories with family and friends for many years to come!

MLS®:
40856575
Taxes
$3,414
Type
Single-Family Home
Year Built
1955
Style
Bungalow
Views
Lake
County
Haldimand County

Listed By

Lori Birbari, Royal Lepage Trius Realty Brokerage
Source
ITSO
Last checked Aug 20 2026 at 11:02 PM GMT+0000
Bathroom Details
  • Full Bathroom: 1
Interior Features
  • None
  • Laundry: In-Suite
  • Dishwasher
  • Dryer
  • Refrigerator
  • Stove
  • Washer
  • Windows: Window Coverings
  • Built-In Microwave
Lot Information
  • Urban
  • Beach
  • Irregular Lot
Property Features
  • Fireplace: Electric
  • Foundation: Pillar/Post/Pier
Heating and Cooling
  • Forced Air
  • Natural Gas
  • Central Air
Basement Information
  • Crawl Space
  • Unfinished
Exterior Features
  • Roof: Asphalt Shing
  • Roof: Metal
Utility Information
  • Sewer: Holding Tank
Parking
  • Asphalt
  • Total: 4
Stories
  • 1
Living Area
  • 1,073 sqft
Location
   
Calculate drive times to this property
 
Powered by INRIX® Drive Time

Powered by Walk Score®
Disclaimer: Listing content protected by copyright and licensed by Information Technology Systems Ontario: Data last updated: 8/20/26 16:02


