7464 Ash Crescent Severn, ON L0K 2B0
Listing Courtesy of: PropTX - IDX / Listed By: Re/Max Realty Specialists Inc.

  7464 Ash Crescent Severn, ON L0K 2B0

Active
$3,000 (CAD)
4
BED
2
BATH
700-1100
SQFT

Description

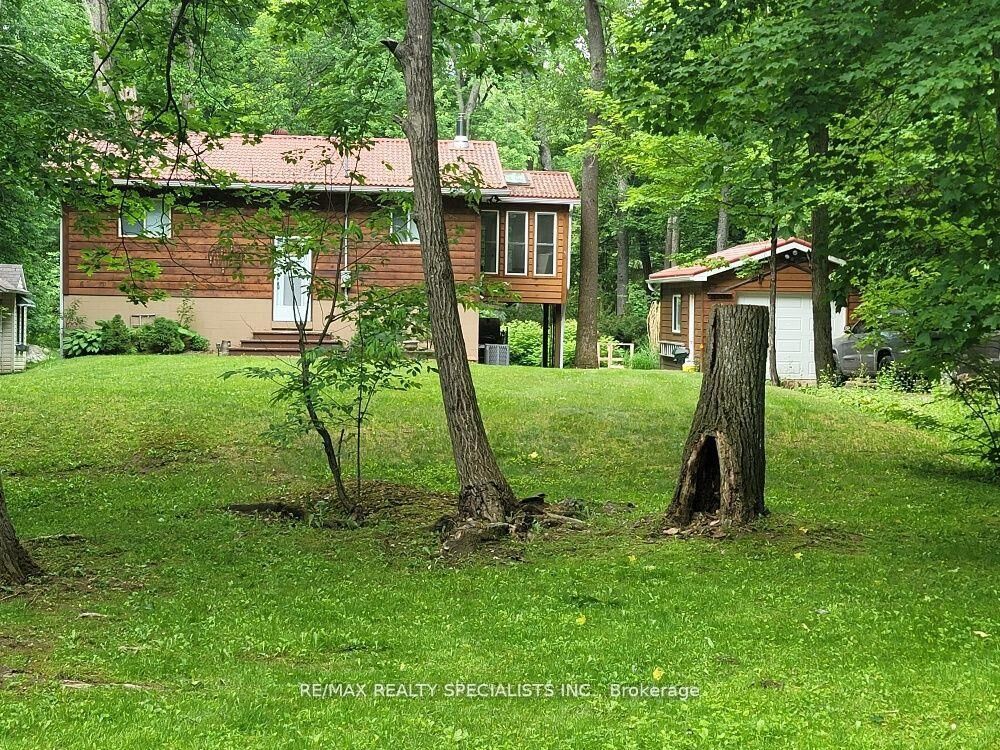
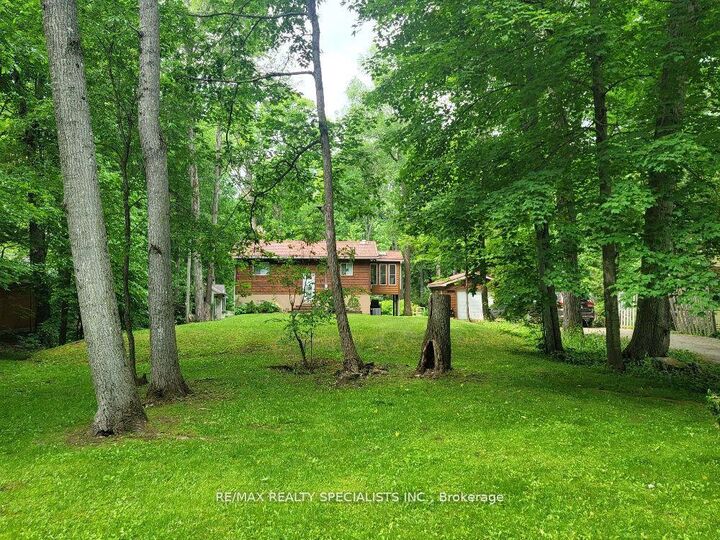
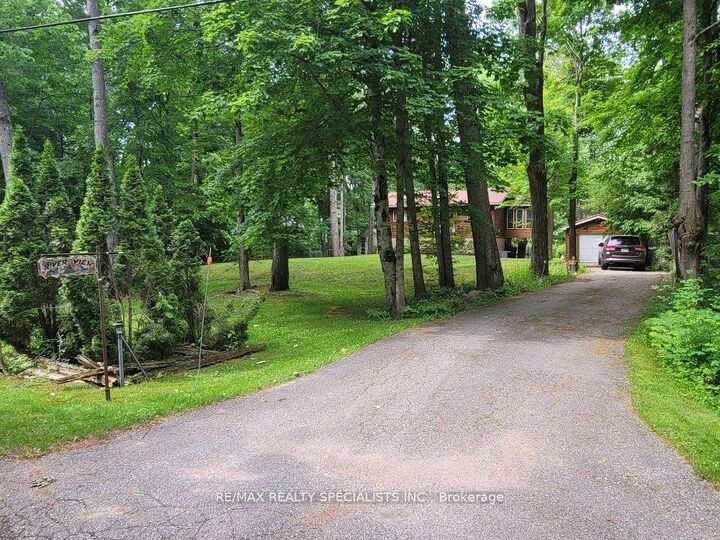
***South of Muskoka*** Beautiful, Cozy Detached/Cottage, Year-around living, Enjoy the best of Washago with this peaceful waterfront location on the Black River. Offering a private natural setting with excellent boating, kayaking, fishing and outdoor recreation right at your doorstep. Conveniently located close to Washago village, local amenities, parks and beaches, (Washago Centennial Park & Beach) with easy access to Highway 11, Orillia and Muskoka. A wonderful opportunity to enjoy the tranquility of waterfront living while remaining close to everyday conveniences. Fronting on Black River with Approx. 100 ft. waterfront of 28km of river to enjoy boating, canoeing. The views from this home is stunning, from every window, very private, you will be surrounded by nature from every angle, Watch the stars while sitting around the fire, Main level has open concept kitchen/dining/living room W/sliding glass doors to spacious deck overlooking fenced yard and river. Beautiful views from the Solarium/Muskoka room with tall windows and Skylights and second access to deck, Ceiling fan. Bright Primary bedroom with ceiling fan, Main floor has a large 4 piece bathroom. Lower level completely finished with walkout to backyard, fenced area to keep your children and pets safe, lower level boasts a family room with Gas Fireplace, 2 bedrooms 2 piece bathroom combined with laundry/storage room. Detached garage/workshop. Garden shed for extra storage. Paved driveway with parking for 6 vehicles. Home is equipped with High quality UV water treatment, Free water from a drilled well, Central Air conditioning.

MLS®:
S13711242
Type
Rental
Style
Bungalow-Raised
Views
River
County
Simcoe County
Community
Washago

Listed By

Re/Max Realty Specialists Inc.
Source
PropTX - IDX
Last checked Aug 26 2026 at 12:00 AM GMT+0000
Bathroom Details
Interior Features
  • Water Softener
  • Water Purifier
  • Sump Pump
  • Auto Garage Door Remote
  • Carpet Free
  • Water Treatment
  • Storage
  • On Demand Water Heater
  • Primary Bedroom - Main Floor
Property Features
  • Fireplace: Propane
  • Foundation: Concrete Block
Heating and Cooling
  • Forced Air
  • Central Air
Basement Information
  • Finished With Walk-Out
Pool Information
  • None
Exterior Features
  • Wood
  • Roof: Metal
Utility Information
  • Sewer: Septic
  • Fuel: Propane
  • Energy: Energy Certificate: No
Garage
  • Detached
Parking
  • Private
Stories
  • 1
Location
   
Calculate drive times to this property
 
Powered by INRIX® Drive Time

Powered by Walk Score®
Disclaimer: Copyright 2026 Toronto IDX. All rights reserved. This information is deemed reliable, but not guaranteed. The information being provided is for consumers’ personal, non-commercial use and may not be used for any purpose other than to identify prospective properties consumers may be interested in purchasing. Data last updated 8/25/26 17:00

