

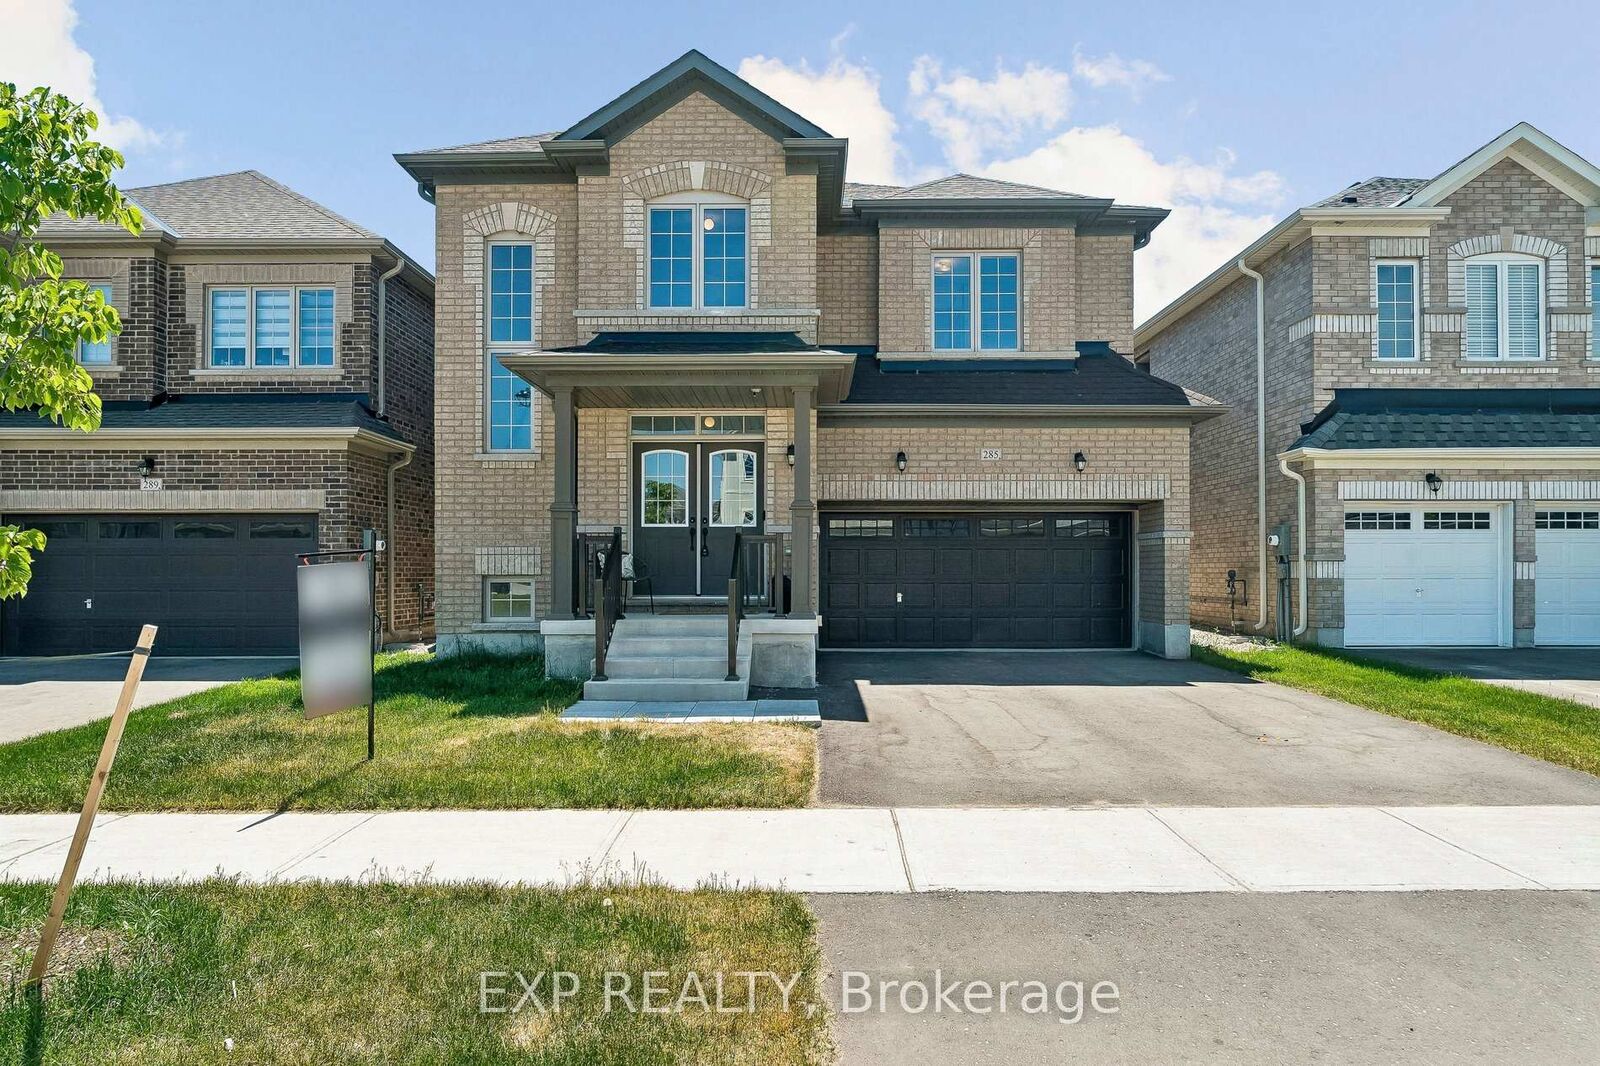
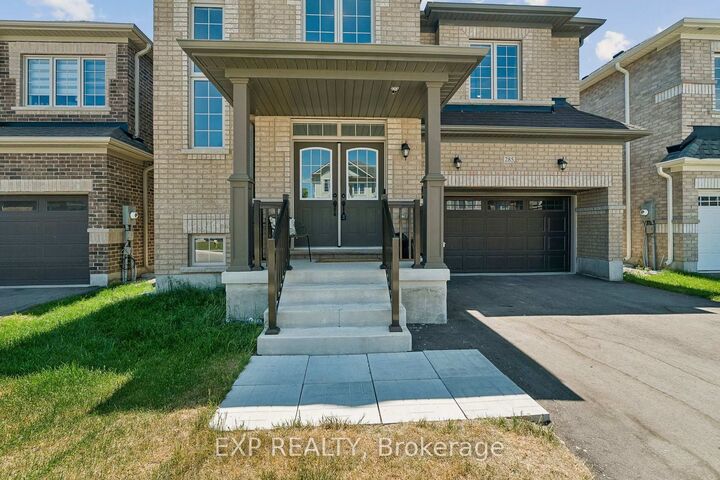
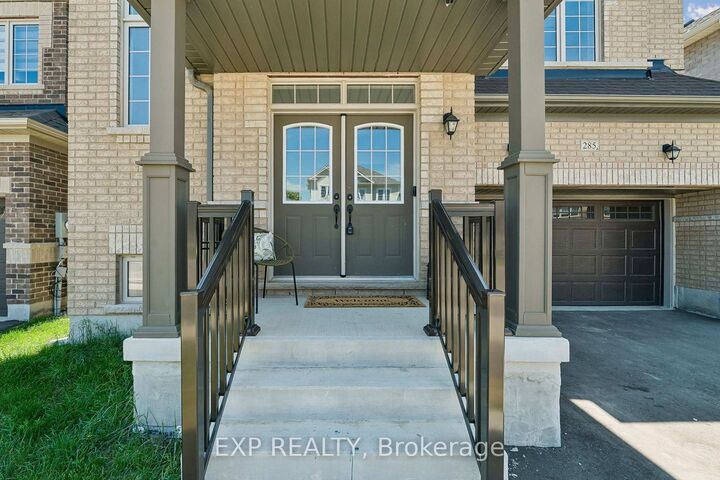
Listing Courtesy of: PropTX - IDX / Listed By: eXp Realty
285 Chippewa Avenue Shelburne, ON L9V 3Y2
Active
$849,000 (CAD)
OPEN HOUSE TIMES
-
OPENSat, Jul 182:00 pm - 4:00 pm
-
OPENSun, Jul 192:00 pm - 4:00 pm
Description
OPEN HOUSE this Sat- Sun 2-4 PM. (July 18 -19th). Luxury, space, and exceptional value - discover over 3,100 sq. ft. of beautifully designed living in one of Shelburne's most desirable newer communities.This stunning Fieldgate-built detached home offers 4 spacious bedrooms, a versatile second-floor loft, main-floor office, and a convenient Jack-and-Jill bathroom-perfect for today's growing family. Enjoy 9' ceilings, hardwood flooring, an elegant oak staircase, and a cozy gas fireplace.The chef-inspired kitchen features built-in stainless steel appliances, a large centre island, pantry, and bright breakfast area, while oversized windows fill the home with natural light. Separate side entrances to both the main floor and basement provide added flexibility and future potential.Located just minutes from schools, parks, shopping, restaurants, cafés, the LCBO, and everyday amenities. Balance of Tarion warranty coverage included through 2032. A rare opportunity to own a spacious, move-in-ready family home in a thriving community.
MLS®:
X13572194
X13572194
Taxes
$6,804(2026)
$6,804(2026)
Type
Single-Family Home
Single-Family Home
Style
2-Storey
2-Storey
Views
Clear
Clear
County
Dufferin County
Dufferin County
Community
Shelburne
Shelburne
Listed By
eXp Realty
Source
PropTX - IDX
Last checked Jul 17 2026 at 3:47 AM GMT+0000
PropTX - IDX
Last checked Jul 17 2026 at 3:47 AM GMT+0000
Bathroom Details
Interior Features
- Water Softener
- Built-In Oven
- Carpet Free
- None
- Rough-In Bath
Property Features
- Fireplace: Living Room
- Fireplace: Electric
- Foundation: Unknown
Heating and Cooling
- Forced Air
- Central Air
Basement Information
- Full
- Separate Entrance
Pool Information
- None
Exterior Features
- Brick
- Roof: Unknown
Utility Information
- Sewer: Sewer
- Fuel: Gas
- Energy: Energy Certificate: No
Garage
- Built-In
Parking
- Private
Stories
- 2
Location
Disclaimer: Copyright 2026 Toronto IDX. All rights reserved. This information is deemed reliable, but not guaranteed. The information being provided is for consumers’ personal, non-commercial use and may not be used for any purpose other than to identify prospective properties consumers may be interested in purchasing. Data last updated 7/16/26 20:47

