

Listing Courtesy of: ITSO / Listed By: Re/Max Erie Shores Realty Inc. Brokerage
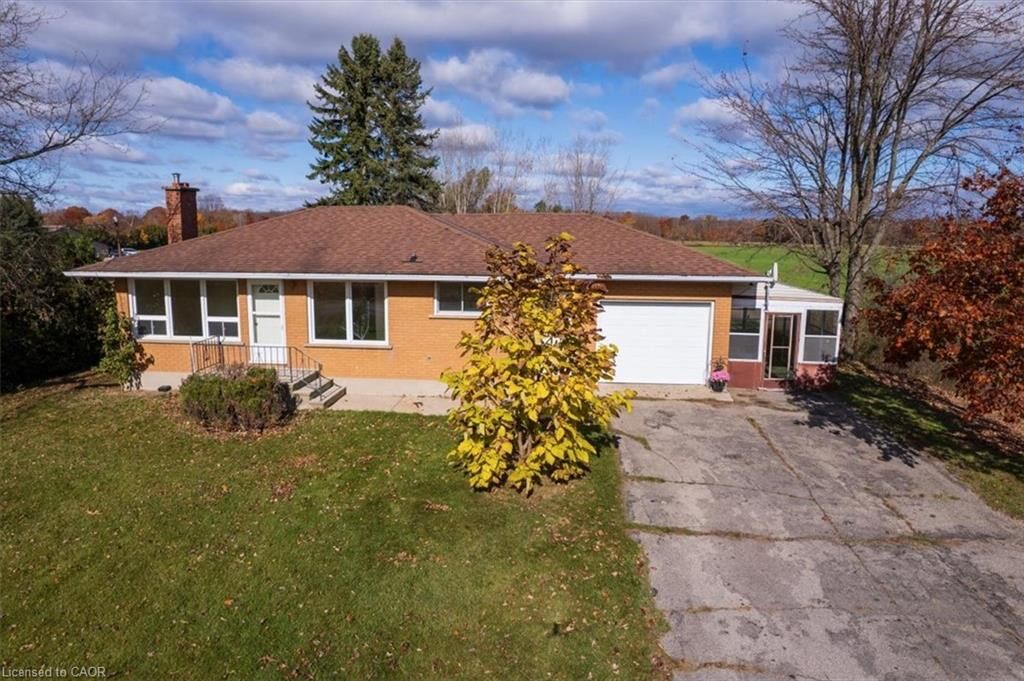
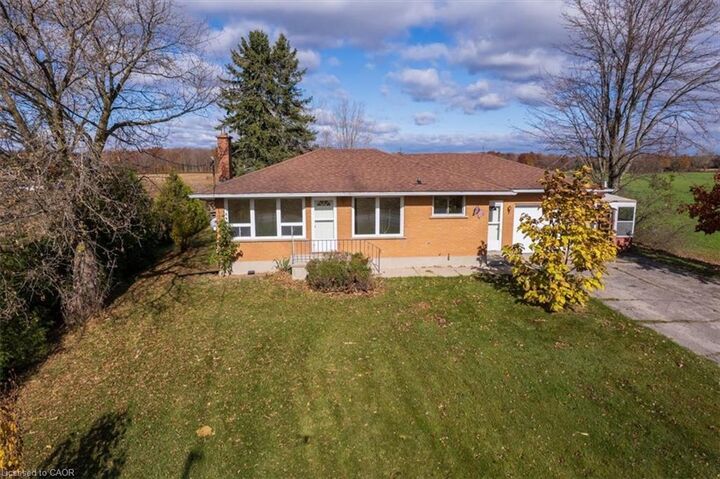
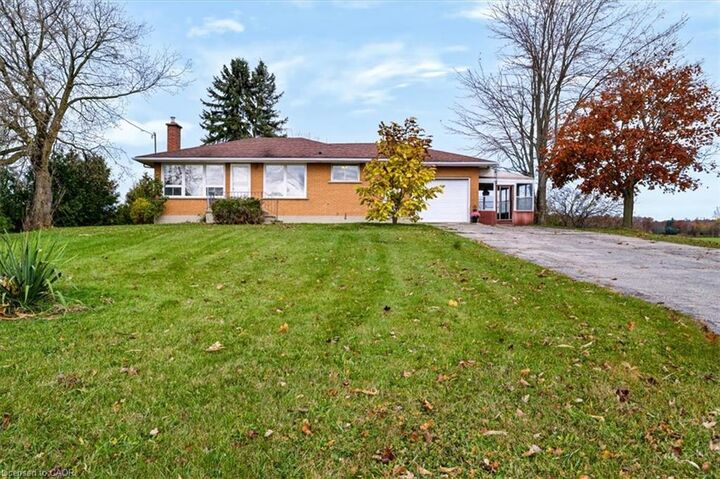
1111 Windham Road 13 Simcoe, ON N3Y 4K6
Active (0 Days)
$425,000 (CAD)

MLS®:
40875467
40875467
Taxes
$3,267
$3,267
Lot Size
1.03 acres
1.03 acres
Type
Single-Family Home
Single-Family Home
Year Built
1965
1965
Style
Bungalow
Bungalow
Views
Forest
Forest
County
Norfolk County
Norfolk County
Listed By
Greg Grant, Re/Max Erie Shores Realty Inc. Brokerage
Source
ITSO
Last checked Nov 2 2026 at 7:10 PM GMT+0000
ITSO
Last checked Nov 2 2026 at 7:10 PM GMT+0000
Bathroom Details
- Full Bathroom: 1
Interior Features
- Water Heater Owned
- Auto Garage Door Remote(s)
- Hot Water Tank Owned
- Laundry: In Basement
Lot Information
- Rectangular
- Rural
- School Bus Route
- Open Spaces
- Ample Parking
- Airport
Property Features
- Fireplace: 0
- Foundation: Block
Heating and Cooling
- Forced Air-Propane
- Central Air
Basement Information
- Full
- Unfinished
- Development Potential
- Walk-Up Access
Exterior Features
- Roof: Asphalt Shing
Utility Information
- Utilities: Cell Service, Electricity Connected, Garbage/Sanitary Collection, Recycling Pickup, Phone Connected
- Sewer: Septic Tank
School Information
- Elementary School: St. Joseph's Catholic (Simcoe); Bloomsburg Public School (Blooms
- High School: Holy Trinity Catholic (Simcoe); Simcoe Composite (Simcoe)
Garage
- Attached Garage
Parking
- Attached Garage
- Asphalt
- Garage Door Opener
- Total: 5
Stories
- 1
Living Area
- 1,039 sqft
Location
Disclaimer: Listing content protected by copyright and licensed by Information Technology Systems Ontario: Data last updated: 11/2/26 11:10


Description