

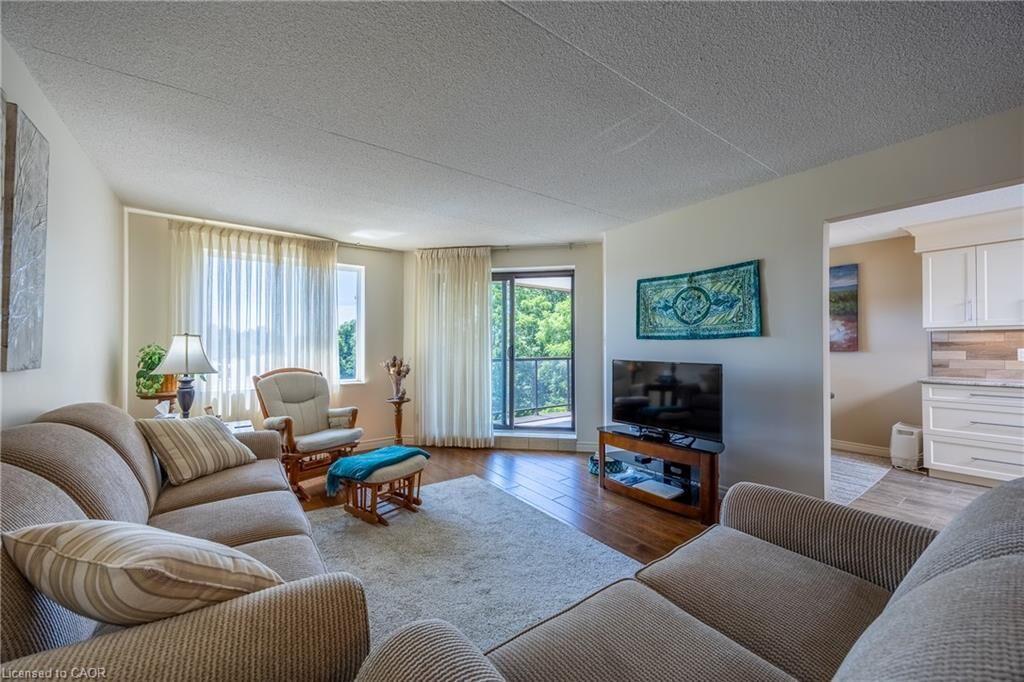
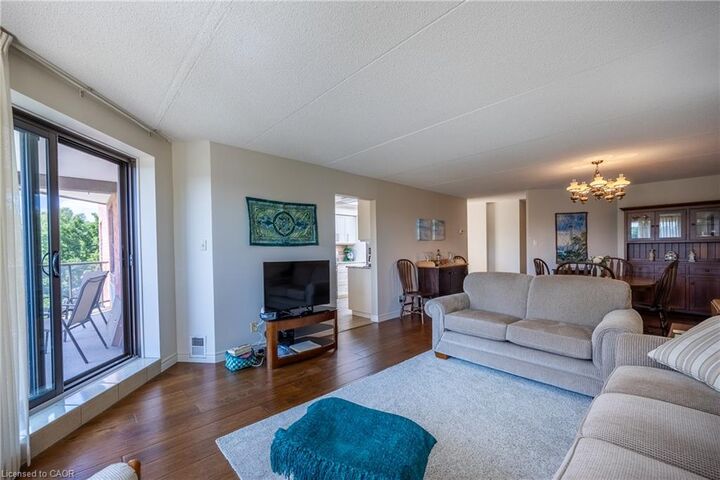
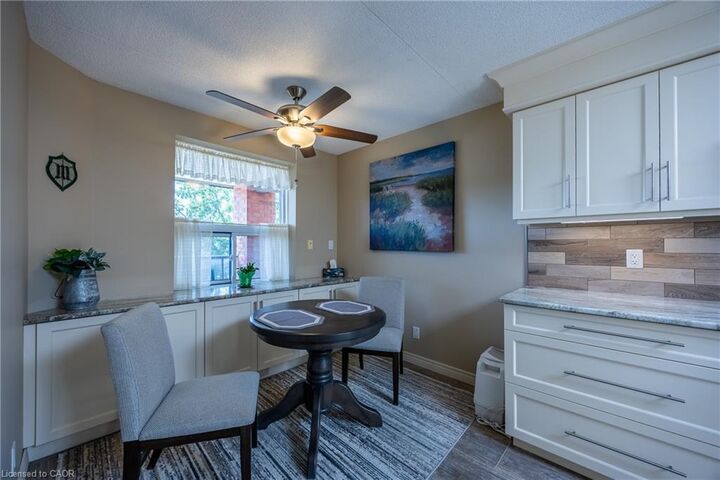
Listing Courtesy of: ITSO / Listed By: Peak Peninsula Realty Brokerage Inc.
17 Mill Pond Court 601 Simcoe, ON N3Y 5H9
Active
$629,000 (CAD)

MLS®:
40851169
40851169
Taxes
$3,966
$3,966
Type
Single-Family Home
Single-Family Home
Building Name
17 Mill Pond Court
17 Mill Pond Court
County
Norfolk County
Norfolk County
Listed By
Jarred Wilcox, Peak Peninsula Realty Brokerage Inc.
Source
ITSO
Last checked Jul 30 2026 at 1:52 AM GMT+0000
ITSO
Last checked Jul 30 2026 at 1:52 AM GMT+0000
Bathroom Details
- Full Bathrooms: 2
Interior Features
- Built-In Appliances
- Water Heater Owned
- Water Softener
- Laundry: In-Suite
- Dryer
- Refrigerator
- Stove
- Washer
- Hot Water Tank Owned
- Range
- Built-In Microwave
- Windows: Skylight(s)
Lot Information
- Greenbelt
- Urban
- Quiet Area
- Cul-De-Sac
Property Features
- Fireplace: Electric
- Fireplace: Family Room
- Fireplace: 1
- Foundation: Poured Concrete
Heating and Cooling
- Electric
- Wall Unit(s)
Condo Information
- Fees: $1018/Monthly
Exterior Features
- Roof: Flat
Utility Information
- Sewer: Sewer (Municipal)
Parking
- Exclusive
- Total: 2
Stories
- 6
Living Area
- 1,959 sqft
Location
Disclaimer: Listing content protected by copyright and licensed by Information Technology Systems Ontario: Data last updated: 7/29/26 18:52


Description