

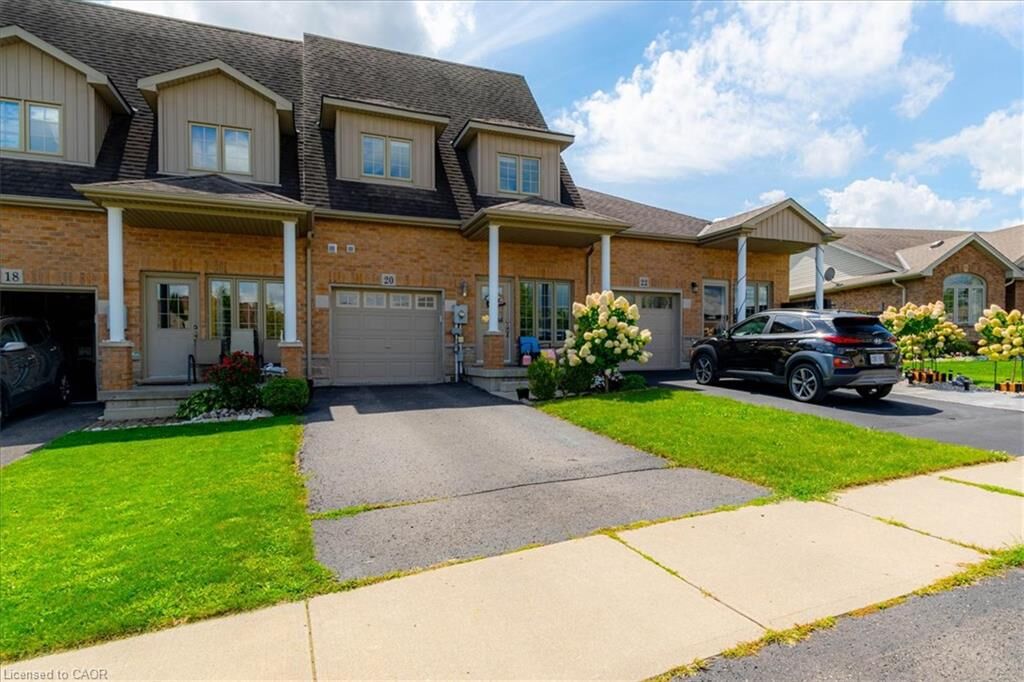
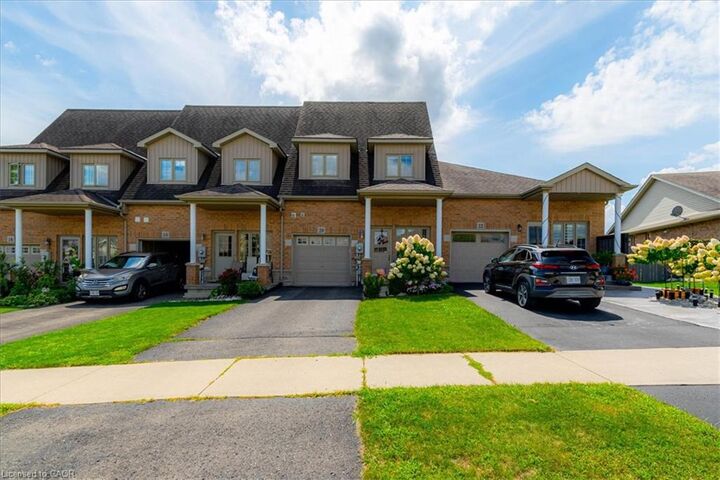
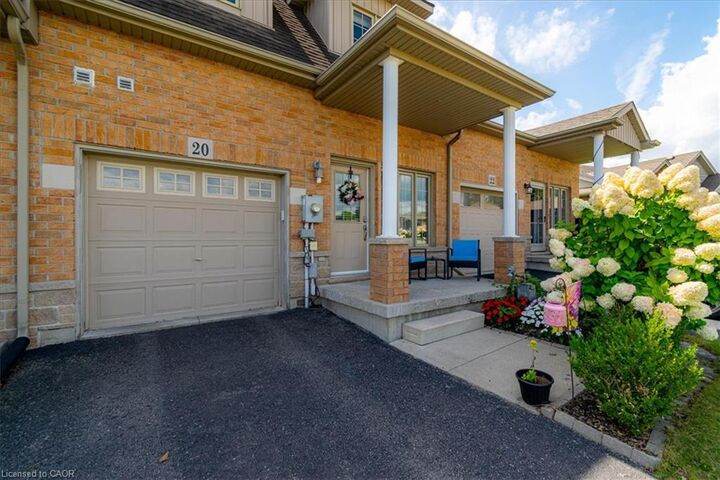
Listing Courtesy of: ITSO / Listed By: Royal Lepage Trius Realty Brokerage
20 Millcroft Drive Simcoe, ON N3Y 5M9
Active
$515,000 (CAD)
Description
MLS®:
40857853
40857853
Taxes
$3,814
$3,814
Type
Townhouse
Townhouse
Year Built
2009
2009
Style
Rowhouse
Rowhouse
County
Norfolk County
Norfolk County
Listed By
Nuno Francisco, Royal Lepage Trius Realty Brokerage
Source
ITSO
Last checked Aug 27 2026 at 9:08 PM GMT+0000
ITSO
Last checked Aug 27 2026 at 9:08 PM GMT+0000
Bathroom Details
- Full Bathrooms: 2
- Half Bathroom: 1
Interior Features
- None
- Dishwasher
- Dryer
- Microwave
- Refrigerator
- Stove
- Washer
- Windows: Window Coverings
Lot Information
- Rectangular
- Near Golf Course
- Park
- Schools
- Urban
- Beach
- Place of Worship
- Hospital
Property Features
- Fireplace: 0
- Foundation: Poured Concrete
Heating and Cooling
- Forced Air
- Natural Gas
- Central Air
Basement Information
- Full
- Unfinished
Exterior Features
- Roof: Asphalt Shing
Utility Information
- Sewer: Sewer (Municipal)
School Information
- High School: Holy Trinity High School
Garage
- Attached Garage
Parking
- Attached Garage
- Asphalt
- Total: 2
Stories
- 2
Living Area
- 1,577 sqft
Location
Disclaimer: Listing content protected by copyright and licensed by Information Technology Systems Ontario: Data last updated: 8/27/26 14:08


The main floor features a spacious primary bedroom complete with a private en suite and his-and-hers closets, convenient main-floor laundry, a 2-piece powder room, and a bright, inviting living room. The spacious kitchen is perfect for entertaining, featuring an good sized counter with a breakfast bar, ample cabinetry for plenty of storage, and a comfortable eat-in area. Step outside from the kitchen to the fenced in backyard, making BBQs and outdoor entertaining a breeze.
Upstairs, you'll find two additional bedrooms, a spacious open seating area, and a 4-piece bathroom—providing plenty of room for family, guests, or a home office.
Conveniently located close to schools, school bus routes, churches, shopping, and all of Simcoe's amenities. Plus, you're just 15 minutes from the beautiful beaches of Port Dover!