232 Cedar Street Simcoe, ON N3Y 2H7
Listing Courtesy of: ITSO / Listed By: Re/Max Escarpment Realty Inc.

  232 Cedar Street Simcoe, ON N3Y 2H7

Active
$329,900 (CAD)

2
BED
1
BATH
931
SQFT

Description

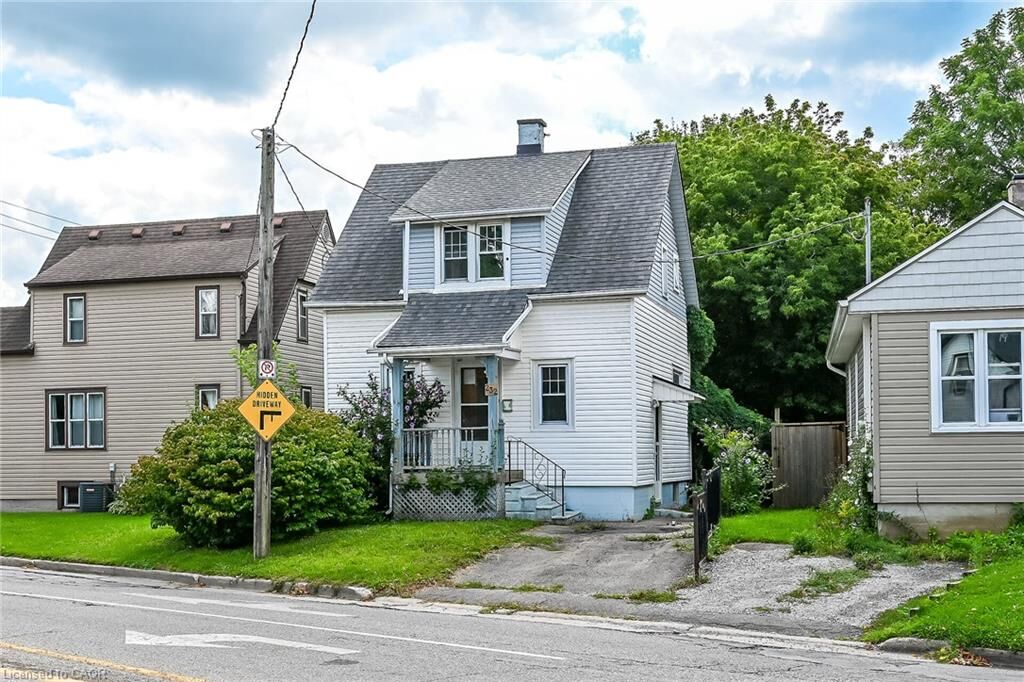
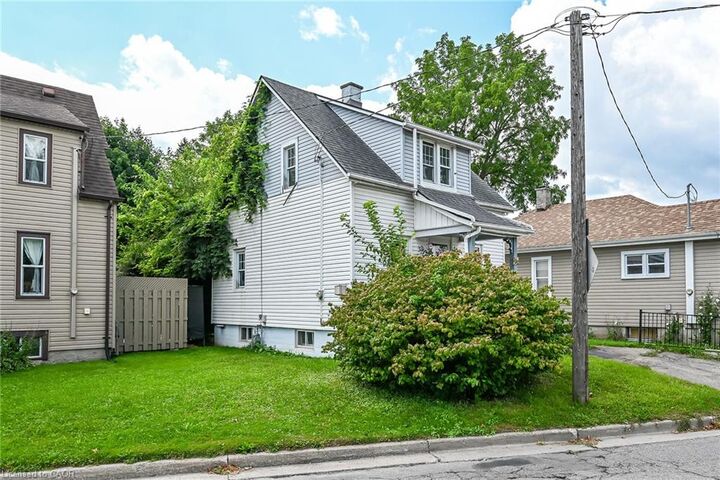
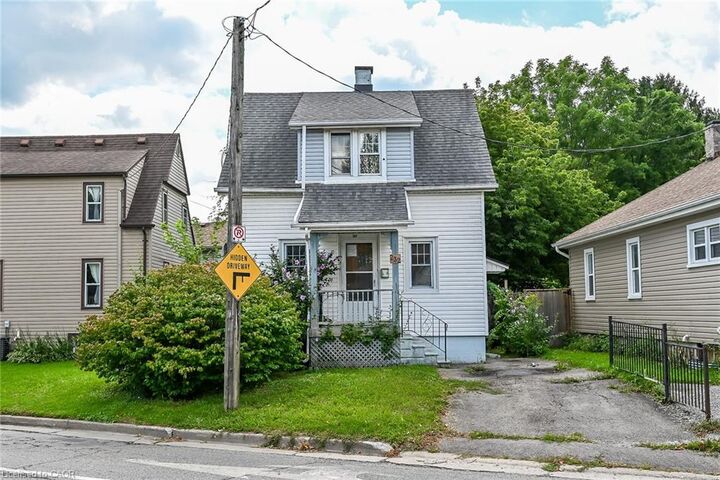
Affordable 1.5 storey home located in popular, established Simcoe neighborhood - enjoying close proximity to Hospital, schools, churches, parks, downtown business core, arena/rec centers, quaint shops, eateries, eat side super centers, Lynn River & it's surrounding hiking/biking trails. The home is positioned on elevated, serviced lot introducing 931sf of living area & 487sf unfinished basement level - introducing side door entry to main floor kitchen - continues to living room/dining room combination with period staircase leading to functional upper level offering 2 sizeable bedrooms & 4pc bathroom. Unfinished basement houses n/gas furnace equipped with AC, tankless n/gas water heater & water softener. Neighboring property at rear boundary includes a wire fence that encroaches 2.8ft on to the subject property. There is a survey monument in driveway allowing for one vehicle parking spot. If travelling in more than one vehicle - parking available on north-east side of Cedar Street (opposite side of street). Sold in AS IS - WHERE-IS condition under Mortgagee in Possession/Power of Sale.

MLS®:
40852386
Taxes
$1
Lot Size
1,742 SQFT
Type
Single-Family Home
Year Built
1940
County
Norfolk County

Listed By

Peter R. Hogeterp, Re/Max Escarpment Realty Inc.
Source
ITSO
Last checked Aug 20 2026 at 11:02 PM GMT+0000
Bathroom Details
  • Full Bathroom: 1
Interior Features
  • Other
  • Laundry: In-Suite
Lot Information
  • Park
  • Schools
  • Urban
  • Shopping Nearby
  • Hospital
  • Irregular Lot
Property Features
  • Fireplace: Gas
  • Foundation: Poured Concrete
Heating and Cooling
  • Forced Air
  • Natural Gas
  • None
Basement Information
  • Full
  • Finished
Exterior Features
  • Roof: Asphalt Shing
Utility Information
  • Sewer: Sewer (Municipal)
Parking
  • Asphalt
  • Total: 1
Stories
  • 2
Living Area
  • 931 sqft
Location
   
Calculate drive times to this property
 
Powered by INRIX® Drive Time

Powered by Walk Score®
Disclaimer: Listing content protected by copyright and licensed by Information Technology Systems Ontario: Data last updated: 8/20/26 16:02

