

Listing Courtesy of: ITSO / Listed By: Royal Lepage Brant Realty
277 Queen Street N Simcoe, ON N3Y 3Y8
Active (0 Days)
$399,900 (CAD)
OPEN HOUSE TIMES
-
OPENSat, Oct 32:00 pm - 4:00 pm

Description
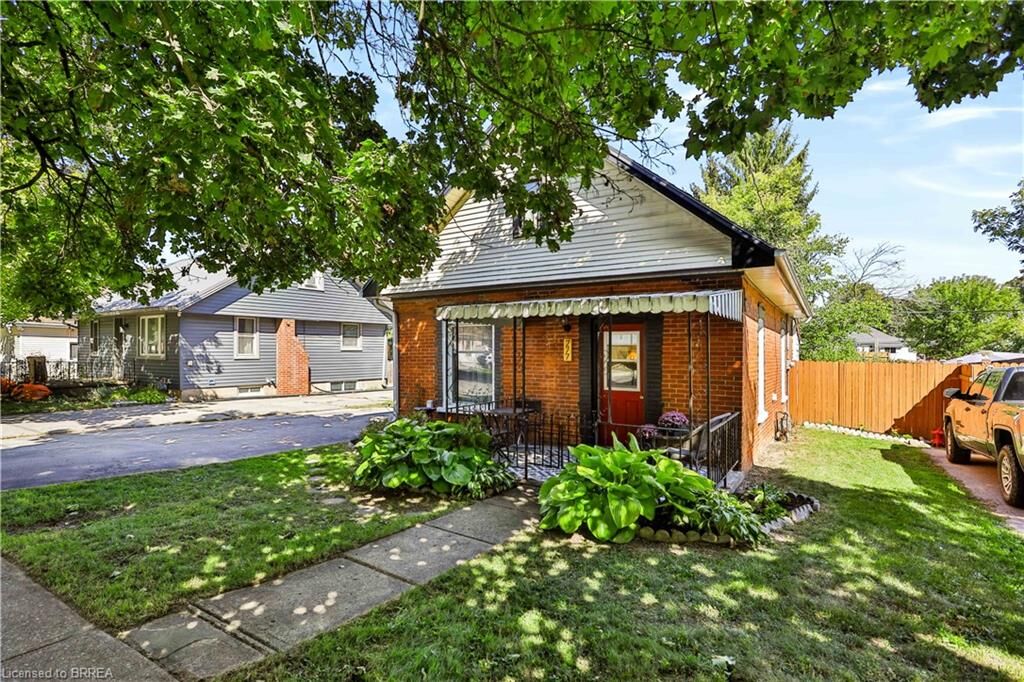
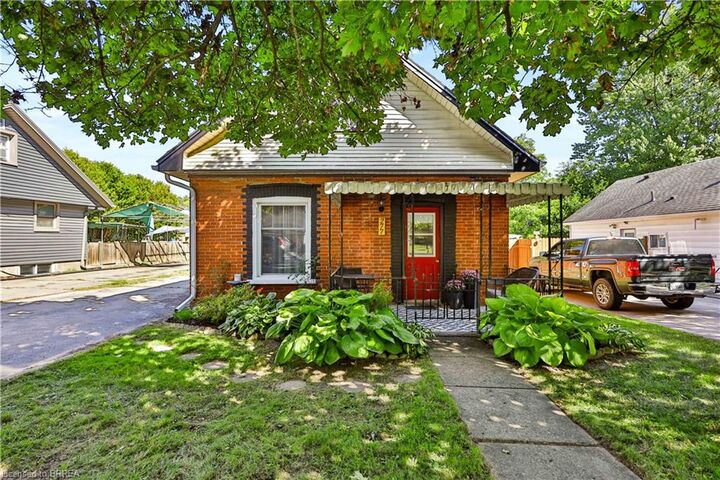
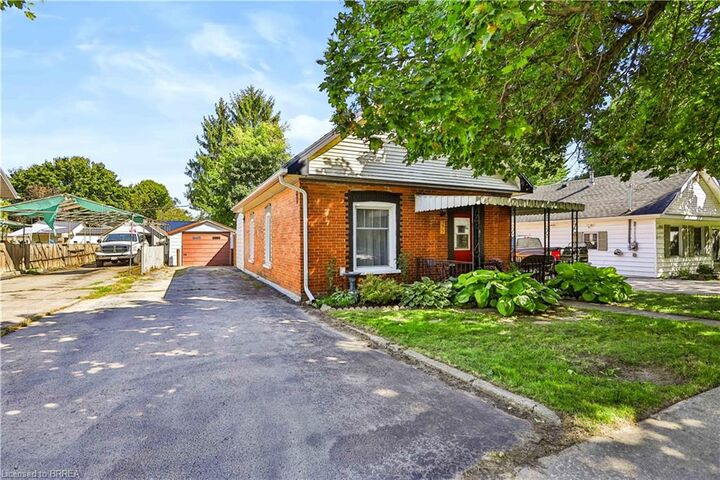
Bright, Beautiful & Move-In Ready! Welcome home to this charming 3 bedroom, 1 bathroom bungalow offering 924 sq. ft. of thoughtfully updated living space. The perfect home for first-time buyers, this lovely property combines comfort, style, and functionality in a welcoming package. Step inside to bright and airy living spaces featuring updated flooring throughout and a beautifully refreshed kitchen designed with both style and practicality in mind. The kitchen offers a great use of space finished with butcher block countertops, and stainless steel appliances, making meal preparation and entertaining a breeze. The updated bathroom and three comfortable bedrooms offer plenty of room for a growing family, home office, or guest space. Enjoy your morning coffee or unwind at the end of the day on the cute and inviting front porch, adding to the home's welcoming curb appeal. Outside, the detached garage with hydro provides excellent space for parking, storage, a workshop, or hobbies. The new rear fence (2026) adds privacy and peace of mind. Located in a convenient area close to all amenities, this home offers easy access to shopping, restaurants, schools, parks, transit, and everyday essentials. Notable Updates & Improvements: Roof 2014, Gas Furnace 2009, Most Windows 2021, Eavestroughs & Gutter Guards 2022, Kitchen Plumbing 2023, Flooring 2023, Bathroom 2023, Electrical Panel 2025, Kitchen 2026, Rear Fence 2026. A wonderful opportunity to get into the market and make this beautifully updated bungalow your own!
MLS®:
40867304
40867304
Taxes
$2,537
$2,537
Lot Size
5,619 SQFT
5,619 SQFT
Type
Single-Family Home
Single-Family Home
Year Built
1910
1910
Style
Bungalow
Bungalow
County
Norfolk County
Norfolk County
Listed By
Julie Neal, Royal Lepage Brant Realty
Source
ITSO
Last checked Sep 30 2026 at 12:48 AM GMT+0000
ITSO
Last checked Sep 30 2026 at 12:48 AM GMT+0000
Bathroom Details
- Full Bathroom: 1
Interior Features
- Dishwasher
- Microwave
- Refrigerator
- Stove
- Freezer
- Laundry: In Basement
Lot Information
- Park
- Schools
- Urban
- Shopping Nearby
- Playground Nearby
- Hospital
- City Lot
- Library
- Irregular Lot
Property Features
- Foundation: Poured Concrete
- Foundation: Block
Heating and Cooling
- Forced Air
- Natural Gas
- None
Basement Information
- Unfinished
- Partial
- Sump Pump
- Walk-Up Access
Exterior Features
- Roof: Asphalt Shing
Utility Information
- Sewer: Sewer (Municipal)
School Information
- Elementary School: Elgin Ave/St. Joseph'S
- High School: Simcoe C.s./Holy Trinity
Garage
- Garage
Parking
- Detached Garage
- Asphalt
- Total: 5
Stories
- 1
Living Area
- 924 sqft
Location
Disclaimer: Listing content protected by copyright and licensed by Information Technology Systems Ontario: Data last updated: 9/29/26 17:48

