

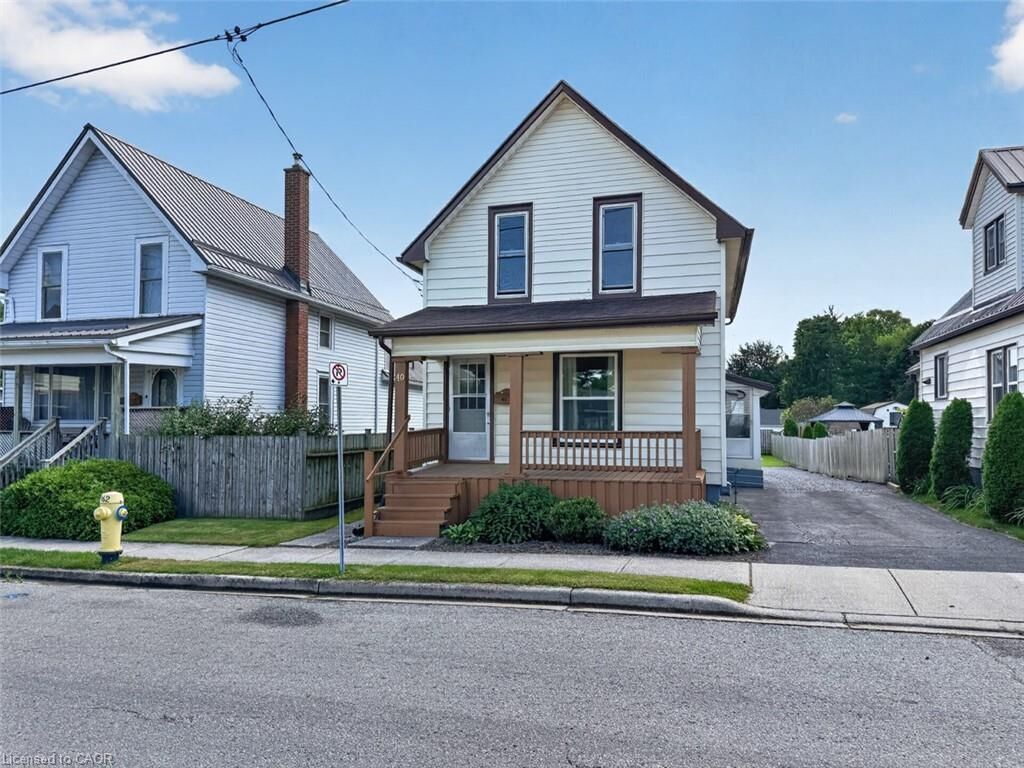
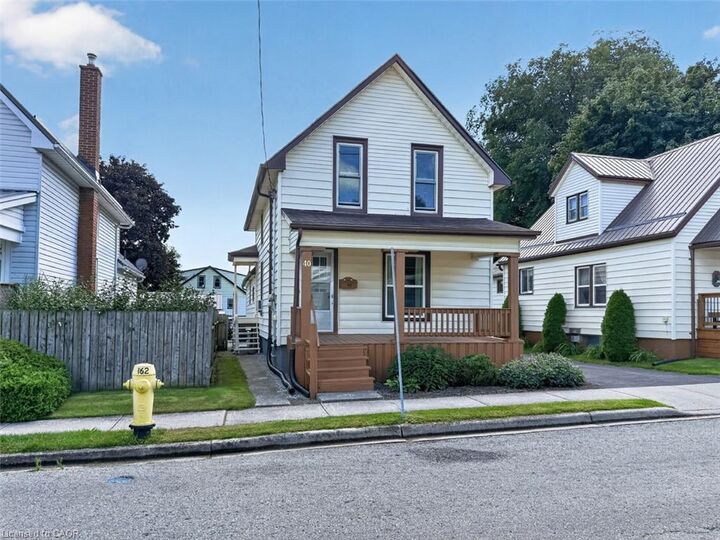
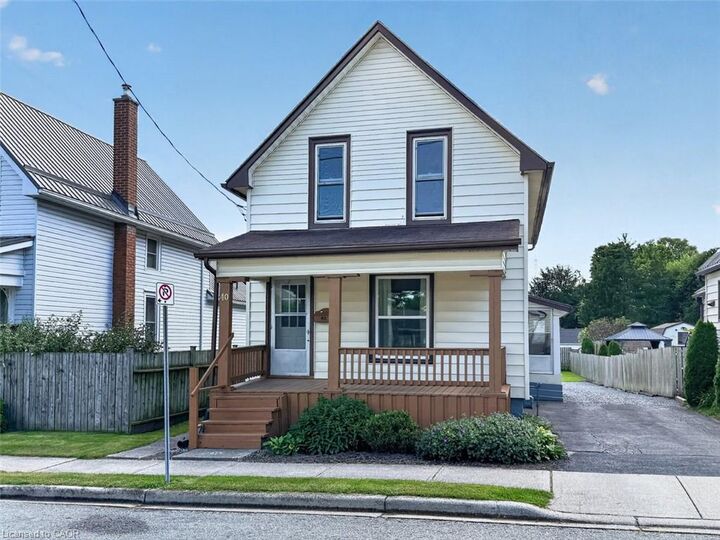
Listing Courtesy of: ITSO / Listed By: Progressive Realty Group Inc.
40 Patterson Street Simcoe, ON N3Y 1J2
Active (0 Days)
$349,000 (CAD)
MLS®:
40863340
40863340
Taxes
$2,620
$2,620
Lot Size
5,924 SQFT
5,924 SQFT
Type
Multifamily
Multifamily
County
Norfolk County
Norfolk County
Listed By
Daryl Rainey, Progressive Realty Group Inc.
Source
ITSO
Last checked Sep 17 2026 at 10:57 PM GMT+0000
ITSO
Last checked Sep 17 2026 at 10:57 PM GMT+0000
Bathroom Details
Interior Features
- Separate Hydro Meters
- Laundry: In-Suite
- Refrigerator
- Stove
- Hot Water Tank Owned
- Windows: Window Coverings
Lot Information
- Rectangular
- Near Golf Course
- Park
- Rec./Community Centre
- Schools
- Place of Worship
- Trails
- Hospital
- City Lot
- Library
Property Features
- Foundation: Poured Concrete
- Foundation: Concrete Block
Heating and Cooling
- Baseboard
- Electric
- Forced Air
- Natural Gas
- None
Basement Information
- Unfinished
- Partial
Exterior Features
- Roof: Asphalt Shing
Utility Information
- Sewer: Sewer (Municipal)
Parking
- Gravel
- Asphalt
- Total: 3
Stories
- 2
Living Area
- 1,462 sqft
Location
Disclaimer: Listing content protected by copyright and licensed by Information Technology Systems Ontario: Data last updated: 9/17/26 15:57


Description