5 Mill Pond Court 202 Simcoe, ON N3Y 5J6
Listing Courtesy of: ITSO / Listed By: Re/Max Escarpment Realty Inc.

  5 Mill Pond Court 202 Simcoe, ON N3Y 5J6

Active (1 Days)
$399,900 (CAD)

2
BED
2
BATH
1,250
SQFT

Description

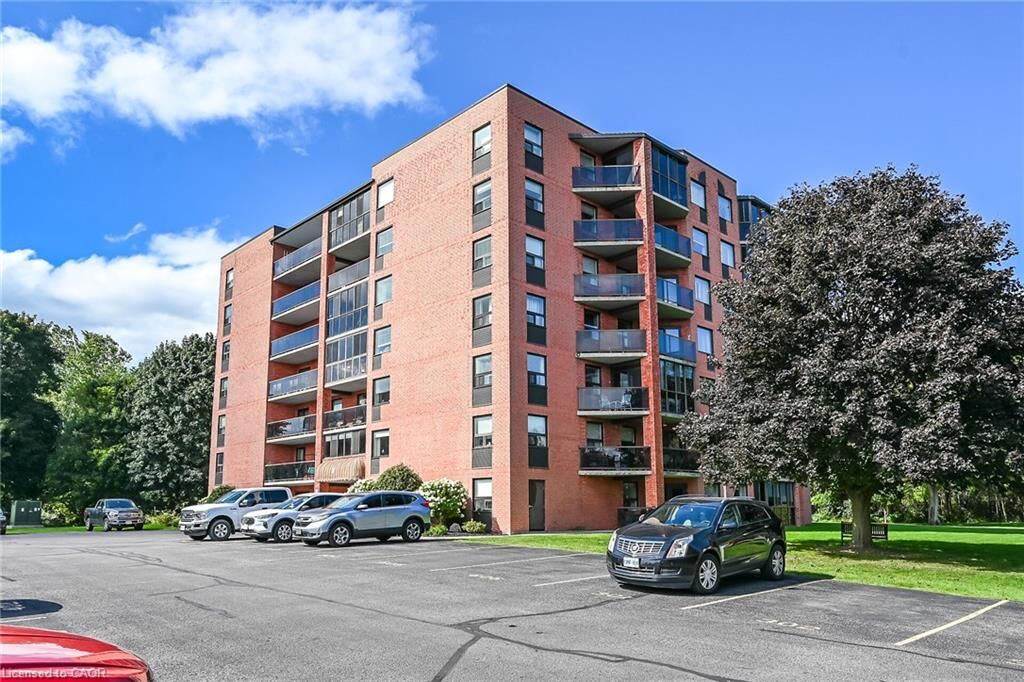
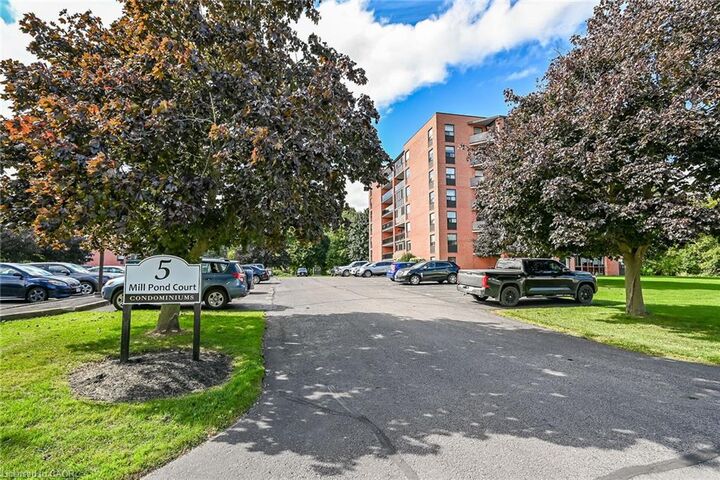
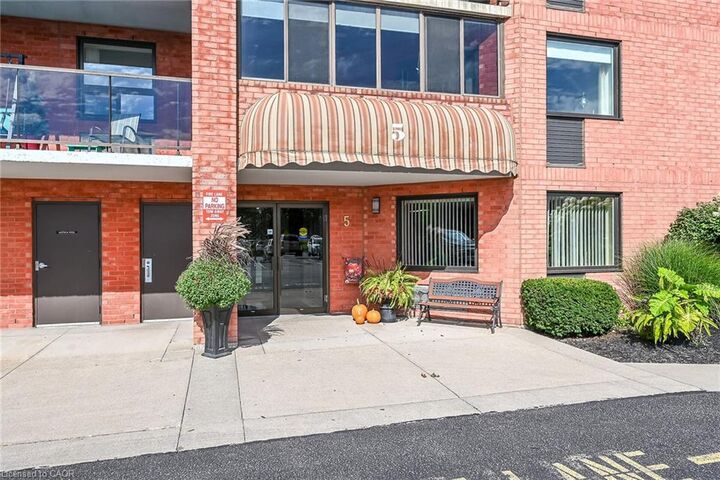
Welcome to Mill Pond Estates - a premier enclave of 3 separate hi-rise condo complexes located in Simcoe’s popular northeast quadrant - walking distance to fine dining restaurants, eateries/bistros, shopping malls, pharmacies & parks - also - enjoying this town’s many amenities including Hospital, schools, public pools, arenas/rec centers, churches, Lynn walking/biking trails & vibrant downtown business core. Beautiful 5 Mill Pond Court is where you find Unit 202 - a gorgeous 2 bedroom condo, with over $35,000 spent on extensive renovations since 2016, introducing 1250sf of tastefully presented living space enhanced with “Acacia” engineered hardwood flooring, designer light fixtures, stylish wall hangings plus recently installed foyer & bedroom closet doors. Thoughtfully designed floor-plan features roomy front foyer, inviting open concept living room/dining room featuring stunning electric fireplace accent wall, oversized window & walk-out to 10ft x 36ft open air, covered balcony boasting new carpeting-2026 overlooking spectacular, private manicured grounds extending to mature wooded ravine/creek- exploding with natural beauty - imagine a morning coffee or late night cocktail while savouring these magnificent views. Centrally located kitchen sports abundance of oak cabinetry includes matching, custom built pantry, ample counter space, tile back-splash & all appliances. Room corridor leads past convenient laundry/storage room, large 2pc bath & sizeable guest bedroom - completed with elegant primary suite offering 2 huge closets & updated 4pc bath. Extras include personal locker, designated parking spot, fully equipped party room & visitor parking. Sparkling clean front foyer/lobby, hallways & elevator reflect the pride of care evidenced in this well maintained 1990 built building. Attractive condo fees include building insurance, common element, exterior maintenance, grass cutting, snow removal & water/sewer. Experience affordable, worry free living in STYLE!

MLS®:
40865572
Taxes
$2,969
Type
Single-Family Home
Building Name
Mill Pond Estates
Year Built
1990
Style
Apartment
Views
Creek/Stream, Forest, Panoramic, Trees/Woods
County
Norfolk County

Listed By

Peter R. Hogeterp, Re/Max Escarpment Realty Inc.
Source
ITSO
Last checked Sep 24 2026 at 7:09 PM GMT+0000
Bathroom Details
  • Full Bathroom: 1
  • Half Bathroom: 1
Interior Features
  • Separate Heating Controls
  • Other
  • Laundry: In-Suite
  • Dishwasher
  • Dryer
  • Refrigerator
  • Stove
  • Washer
  • Freezer
  • Built-In Microwave
  • High Speed Internet
Lot Information
  • Near Golf Course
  • Park
  • Rec./Community Centre
  • Schools
  • Urban
  • School Bus Route
  • Shopping Nearby
  • Place of Worship
  • Playground Nearby
  • Ample Parking
  • Hospital
  • Library
  • Public Parking
  • Dog Park
Property Features
  • Fireplace: Electric
  • Fireplace: 1
Heating and Cooling
  • Electric
  • Central Air
Condo Information
  • Fees: $583/Monthly
Exterior Features
  • Roof: Flat
Utility Information
  • Utilities: Cell Service, Electricity Connected, Garbage/Sanitary Collection, Recycling Pickup, Street Lights, Phone Connected
  • Sewer: Sewer (Municipal)
Parking
  • Total: 1
  • Assigned
Stories
  • 1
Living Area
  • 1,250 sqft
Location
   
Calculate drive times to this property
 
Powered by INRIX® Drive Time

Powered by Walk Score®
Disclaimer: Listing content protected by copyright and licensed by Information Technology Systems Ontario: Data last updated: 9/24/26 12:09

