

Listing Courtesy of: ITSO / Listed By: Re/Max Erie Shores Realty Inc. Brokerage
78 Parker Drive Simcoe, ON N3Y 1A4
Active
$549,000 (CAD)

Description
MLS®:
40852183
40852183
Taxes
$2,540
$2,540
Lot Size
4,792 SQFT
4,792 SQFT
Type
Single-Family Home
Single-Family Home
Year Built
1969
1969
County
Norfolk County
Norfolk County
Listed By
Teresa Doughty, Re/Max Erie Shores Realty Inc. Brokerage
Source
ITSO
Last checked Jul 31 2026 at 10:03 PM GMT+0000
ITSO
Last checked Jul 31 2026 at 10:03 PM GMT+0000
Bathroom Details
- Full Bathrooms: 2
Interior Features
- Water Softener
- Dishwasher
- Dryer
- Microwave
- Range Hood
- Refrigerator
- Stove
- Washer
- Freezer
- Windows: Window Coverings
- Laundry: In Basement
Lot Information
- Urban
- Cul-De-Sac
- Pie Shaped Lot
Property Features
- Foundation: Poured Concrete
Heating and Cooling
- Forced Air
- Central Air
Basement Information
- Full
- Partially Finished
Exterior Features
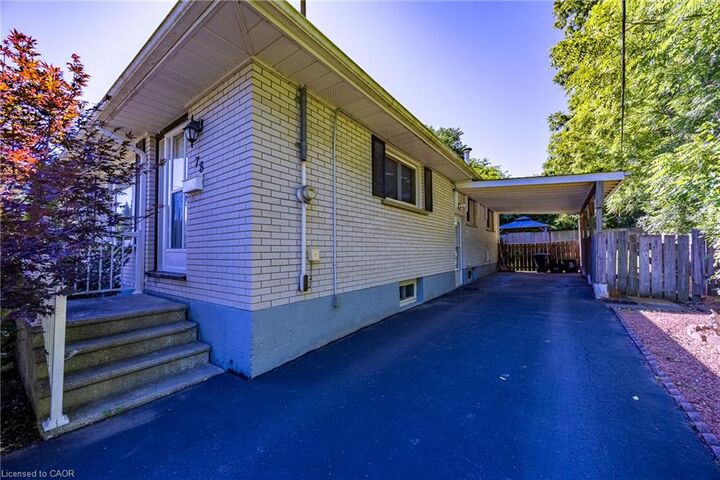
- Roof: Shingle
Utility Information
- Sewer: Sewer (Municipal)
Parking
- Total: 4
Stories
- 1
Living Area
- 864 sqft
Location
Disclaimer: Listing content protected by copyright and licensed by Information Technology Systems Ontario: Data last updated: 7/31/26 15:03


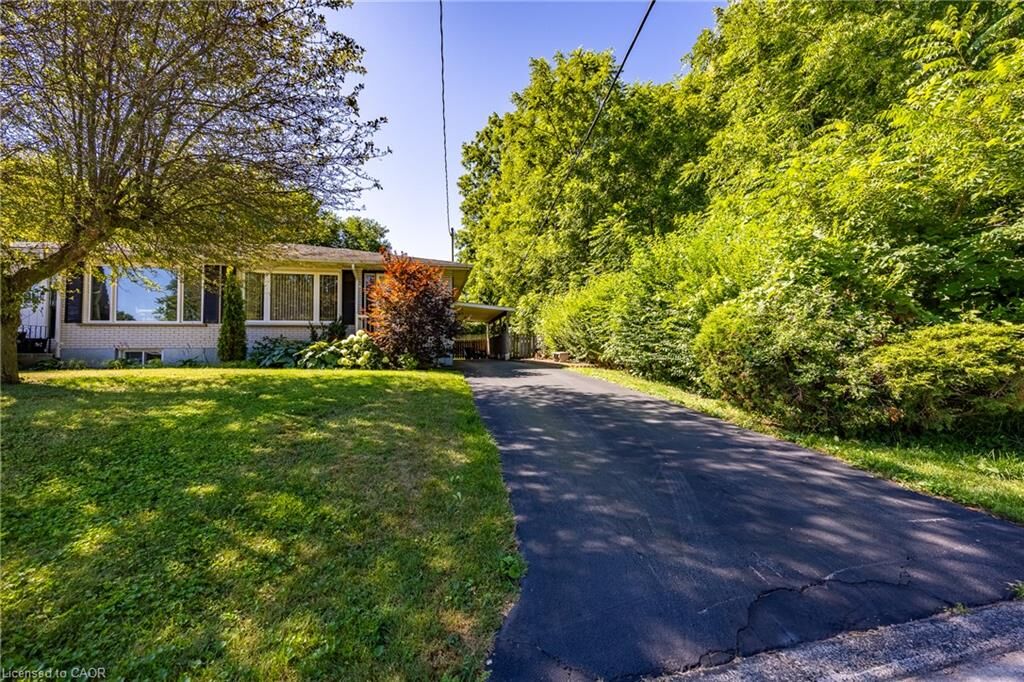
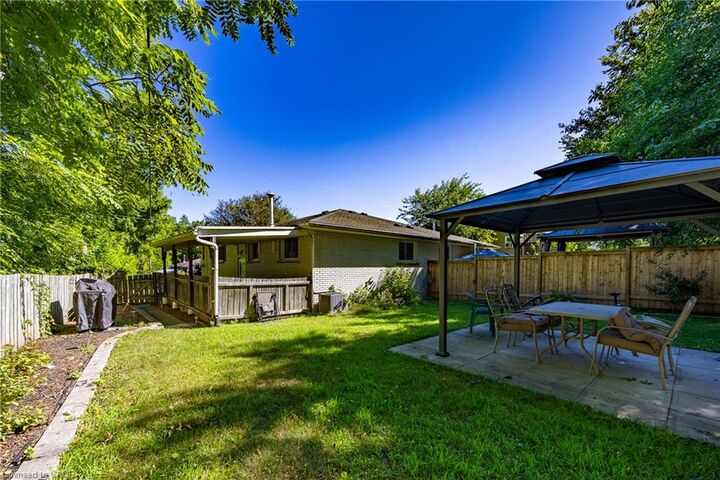
Tucked away on a quiet dead-end street in the heart of Simcoe, this home offers the perfect blend of privacy and convenience. Enjoy the added bonus of green space beside the property, creating a peaceful setting with extra room to breathe. Whether you're relaxing on the patio or enjoying the tranquil surrounding, you'll love the quiet, private atmosphere.
Inside, you'll find a bright, functional layout, designed for easy living, with spacious principal rooms and plenty of flexibility for families, guest or home office.
Ideally located just minutes from shopping, restaurants, parks, healthcare, and all the amenities Simcoe has to offer, this property is perfect for the first-time homebuyers, retirees, or anyone looking to downsize without sacrificing the space or freedom.
Don't miss the fantastic opportunity to own a low maintenance freehold home in Simcoe. Book a showing to see this great property.