

Listing Courtesy of: ITSO / Listed By: Re/Max Erie Shores Realty Inc. Brokerage
9 Adams Lane Simcoe, ON N3Y 4P4
Active (1 Days)
$699,000 (CAD)

Description
MLS®:
40847018
40847018
Taxes
$4,279
$4,279
Lot Size
9,583 SQFT
9,583 SQFT
Type
Single-Family Home
Single-Family Home
Year Built
1974
1974
County
Norfolk County
Norfolk County
Listed By
Nora Taylor, Re/Max Erie Shores Realty Inc. Brokerage
Source
ITSO
Last checked Jul 15 2026 at 3:35 AM GMT+0000
ITSO
Last checked Jul 15 2026 at 3:35 AM GMT+0000
Bathroom Details
- Full Bathroom: 1
- Half Bathroom: 1
Interior Features
- Water Heater Owned
- Water Softener
- Dishwasher
- Dryer
- Range Hood
- Refrigerator
- Washer
- Hot Water Tank Owned
- Laundry: Laundry Room
- Gas Stove
- High Speed Internet
- Laundry: Lower Level
- Windows: Skylight(s)
- Laundry: Laundry Chute
Lot Information
- Near Golf Course
- Park
- Rec./Community Centre
- Schools
- Urban
- School Bus Route
- Shopping Nearby
- Quiet Area
- Landscaped
- Place of Worship
- Trails
- Hospital
- City Lot
- Library
- Irregular Lot
- Arts Centre
- Business Centre
Property Features
- Fireplace: Electric
- Fireplace: Gas
- Fireplace: 2
- Foundation: Poured Concrete
Heating and Cooling
- Forced Air
- Natural Gas
- Central Air
Basement Information
- Full
- Finished
Pool Information
- In Ground
Exterior Features
- Roof: Asphalt Shing
Utility Information
- Utilities: Natural Gas Connected, Garbage/Sanitary Collection, Recycling Pickup, Street Lights
- Sewer: Sewer (Municipal)
School Information
- Elementary School: Saint Joseph's Catholic Elementary School, Lynndale Heights Elem
- High School: Simcoe Composite School, Holy Trinity Catholic High School
Garage
- Attached Garage
Parking
- Attached Garage
- Asphalt
- Total: 5
Stories
- 2
Living Area
- 1,206 sqft
Location
Disclaimer: Listing content protected by copyright and licensed by Information Technology Systems Ontario: Data last updated: 7/14/26 20:35


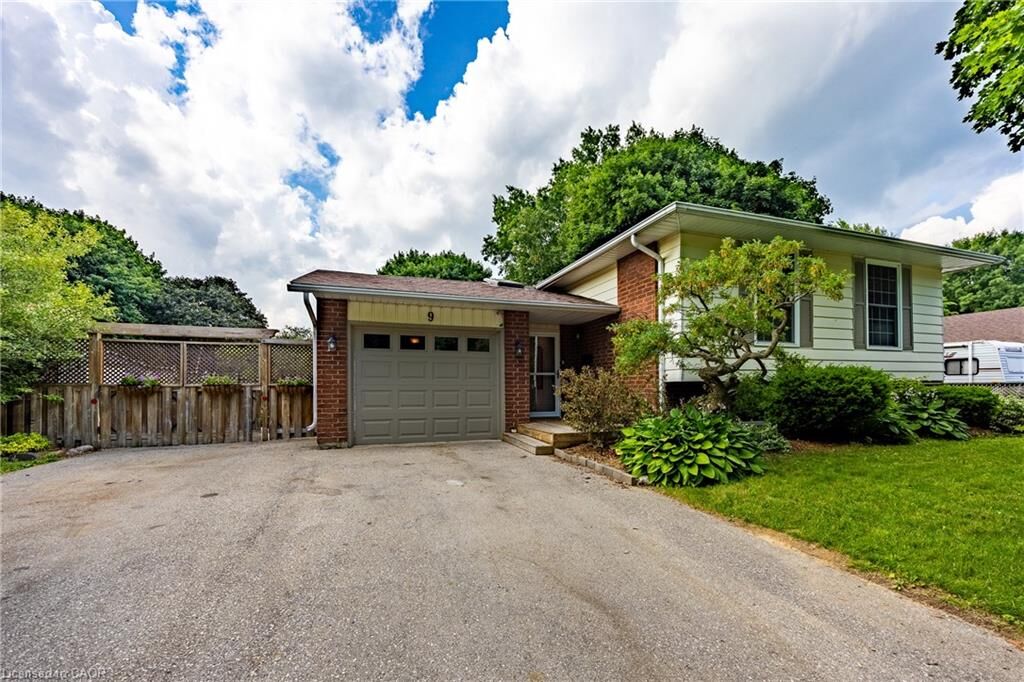
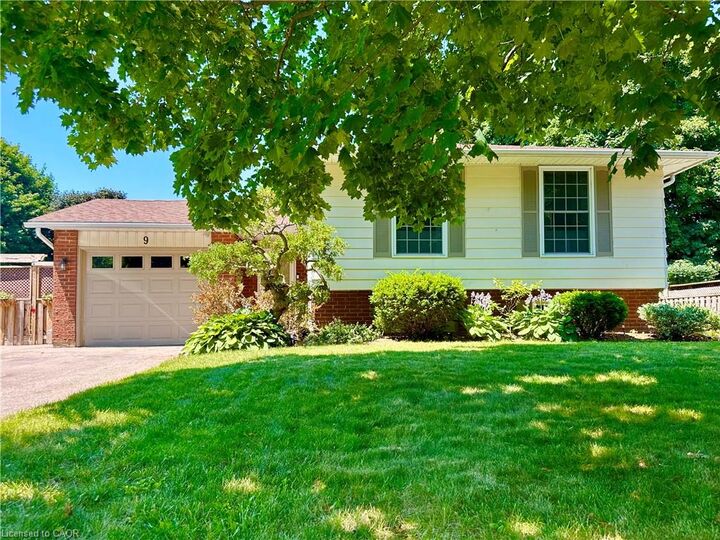
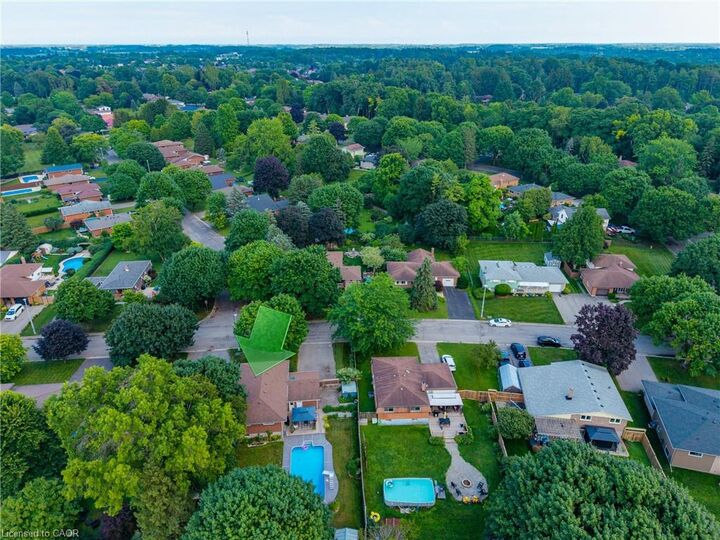
Loaded with mechanical upgrades, 9 Adams Lane features large, maintenance-free vinyl windows, a high-efficiency gas furnace, central air, and an owned hot water heater. It operates on municipal water while also utilizing an onsite well with a pump (updated in 2022) dedicated to outdoor watering, car washing and filling the pool. An attached single-car garage and a double-wide paved driveway complete this exceptional property. Click on the links for video walkthrough, interactive floorplan and reach out today to book your private showing!