98 Barn Owl Way Simcoe, ON N3Y 0E3
Listing Courtesy of: ITSO / Listed By: Re/Max Erie Shores Realty Inc. Brokerage

  98 Barn Owl Way Simcoe, ON N3Y 0E3

Active
$600,022 (CAD)
2
BED
3
BATH
1,596
SQFT

Description

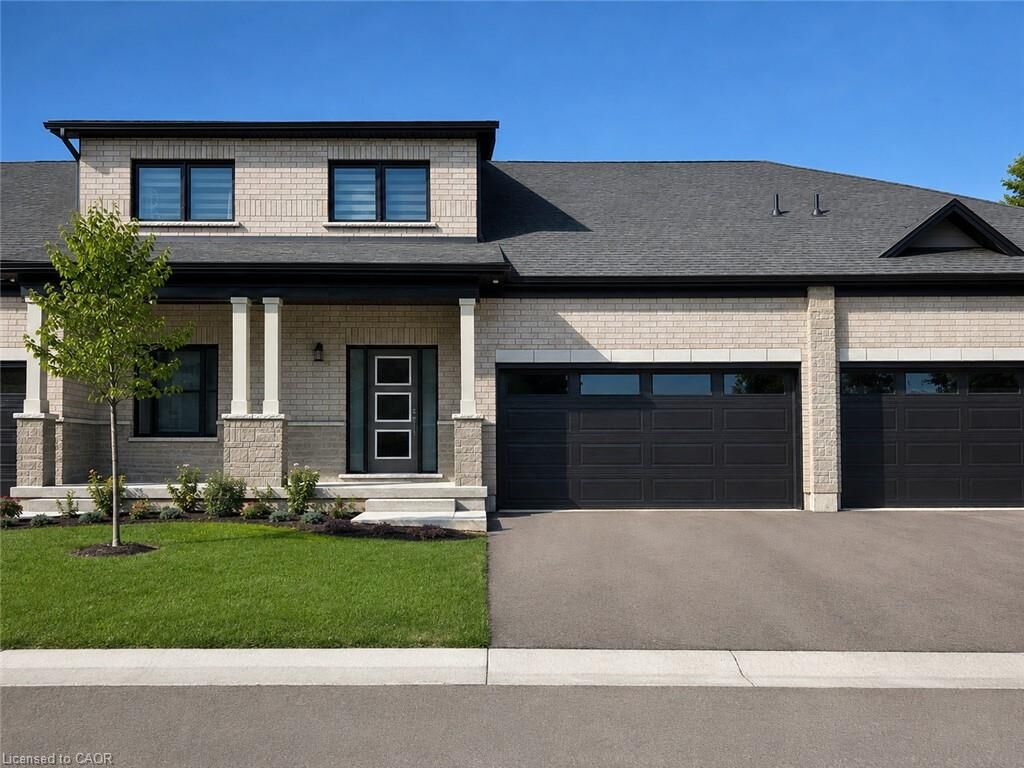
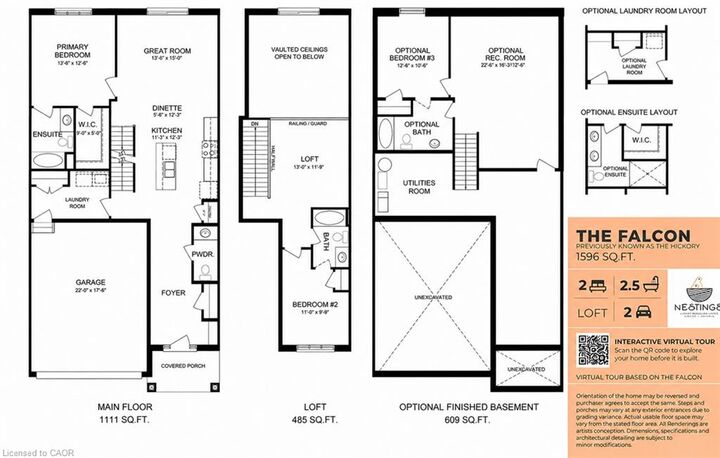
TO BE BUILT – THE FALCON. Discover the flexibility of bungaloft living at Nestings by Sinclair Homes in Simcoe. Offering approximately 1,596 sq. ft. of above-grade living space, the Falcon combines the convenience of main-floor living with the versatility of a second level. Designed with Net Zero living in mind and featuring OWNED SOLAR PANELS, this thoughtfully designed home brings together energy efficiency, comfort and modern living. The main floor features a spacious primary bedroom, open-concept kitchen and dinette, and a dramatic Great Room with vaulted ceiling. Upstairs, the loft overlooks the main living area and is joined by a second bedroom and full bathroom, creating an ideal space for guests, family or a home office. This premium walkout lot adds even more possibilities for the lower level. Nestings offers low-maintenance living in a peaceful Simcoe setting close to shopping, restaurants, recreation and everyday amenities. Photos and renderings may depict a model home and/or artist's concept and are for illustration purposes only. Actual home, finishes, orientation, landscaping and surroundings may vary.

MLS®:
40859068
Type
Townhouse
Style
Townhouse
County
Norfolk County

Listed By

Andrew Snell, Re/Max Erie Shores Realty Inc. Brokerage
Source
ITSO
Last checked Aug 28 2026 at 4:44 PM GMT+0000
Bathroom Details
  • Full Bathrooms: 2
  • Half Bathroom: 1
Interior Features
  • Solar Owned
Lot Information
  • Urban
  • Shopping Nearby
  • Quiet Area
  • Public Parking
Heating and Cooling
  • Heat Pump
  • Solar
  • Central Air
  • Energy Efficient
Basement Information
  • Full
  • Unfinished
Condo Information
  • Fees: $137/Monthly
Exterior Features
  • Roof: Solar
Utility Information
  • Sewer: Sewer (Municipal)
Garage
  • Attached Garage
Parking
  • Attached Garage
  • Total: 4
Stories
  • 2
Living Area
  • 1,596 sqft
Location
   
Calculate drive times to this property
 
Powered by INRIX® Drive Time

Powered by Walk Score®
Disclaimer: Listing content protected by copyright and licensed by Information Technology Systems Ontario: Data last updated: 8/28/26 09:44

