291 Bernier Beach Boulevard Sioux Lookout, ON P0V 1X0
Listing Courtesy of: PropTX - IDX / Listed By: Re/Max First Choice Realty Ltd.

  291 Bernier Beach Boulevard Sioux Lookout, ON P0V 1X0

Active
$635,000 (CAD)

3
BED
3
BATH
1100-1500
SQFT

Description

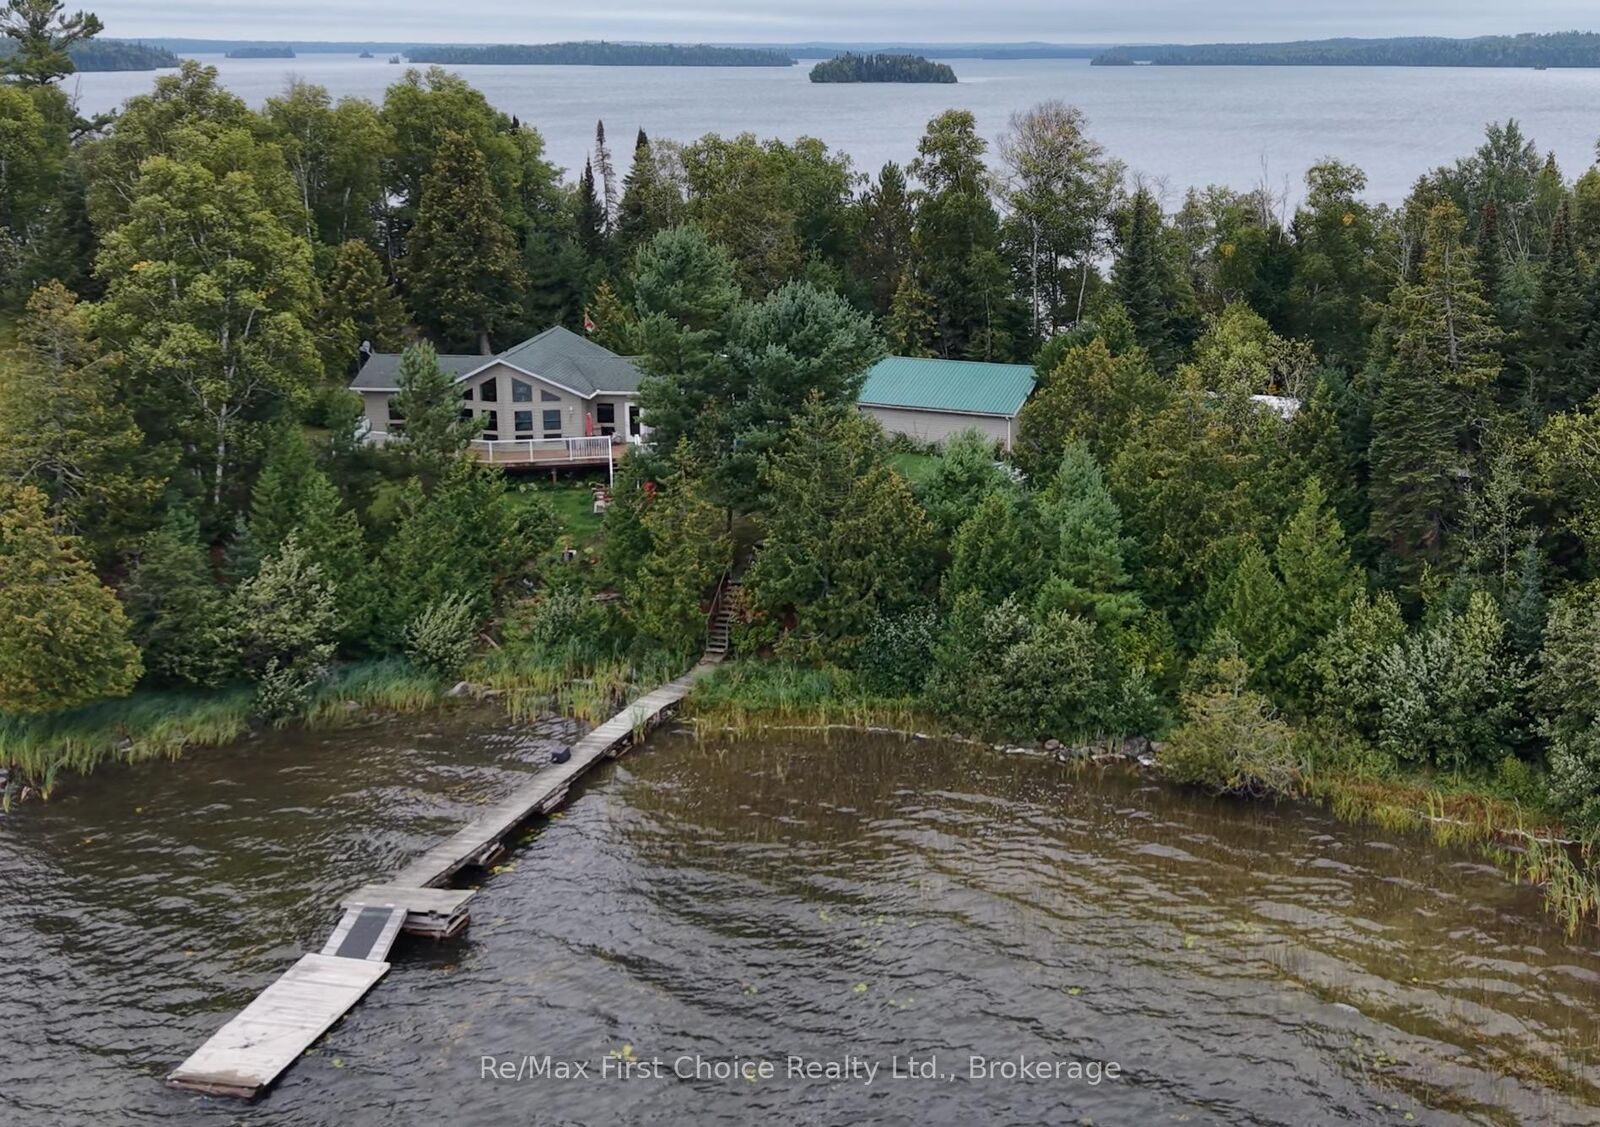
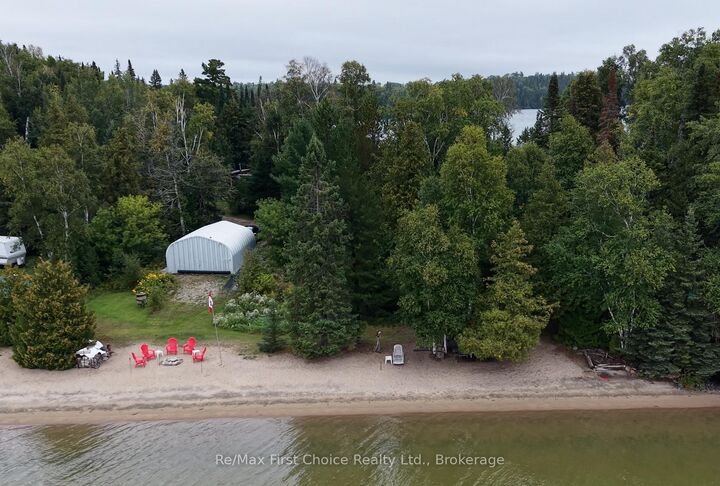
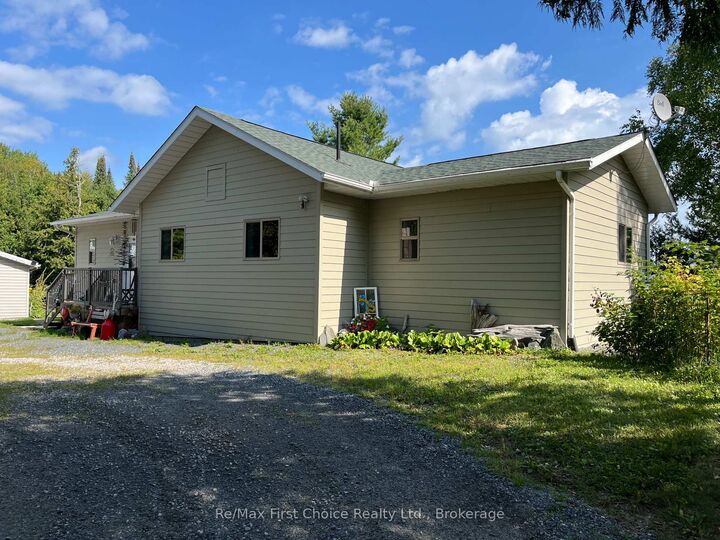
Imagine sitting on your east facing deck overlooking the lake watching the sunrise with your morning coffee, and in the evening sitting around a roaring outdoor fire on your private sand beach watching the sunset. You can have all that and more with this unique lakefront home that straddles both sides of a point on Big Vermilion Lake just west of Hudson ON. in the Heart of Ontario's Sunset Country. This home built in 2013 is just over 1,300 sq. ft. with everything on one level. Primary bedroom with 4 pce. ensuite and walk-in closet. Two more bedrooms and a 3 pce. main bathroom. Open kitchen, dining and living area with floor to ceiling windows overlooking the large deck and the lake. Main floor laundry with access to the six foot crawlspace with plenty of room for storage. Outside nearby we have a two car finished detached garage with one stall heated. Quonset style storage building, and a Greenhouse tucked in amongst the garden beds. The eastern shoreline features your docks for access to this world class fishery. The western shore of the point is a beautiful 200+ foot sand beach with a fire pit and decked seating area complete with a storage building for your water toys. Outdoor wood boiler for heating and domestic hot water, with FA electric backup and a propane fireplace in the living room for ambiance and extra warmth. 8KW backup generator with Generac system. Perfect retirement home!

MLS®:
X13754152
Taxes
$6,600(2025)
Lot Size
1.41 acres
Type
Single-Family Home
Style
Bungalow
Views
Trees/Woods, Panoramic, Skyline, Forest, Lake, Beach
County
Kenora District

Listed By

Re/Max First Choice Realty Ltd.
Source
PropTX - IDX
Last checked Sep 9 2026 at 6:59 PM GMT+0000
Bathroom Details
Interior Features
  • Water Softener
  • Air Exchanger
  • Erv/Hrv
  • Generator - Full
Property Features
  • Fireplace: Propane
  • Foundation: Wood
Heating and Cooling
  • Baseboard
  • Central Air
Basement Information
  • Crawl Space
Pool Information
  • None
Exterior Features
  • Other
  • Roof: Asphalt Shingle
Utility Information
  • Sewer: Septic
  • Fuel: Electric
  • Energy: Energy Certificate: No
Garage
  • Detached
Stories
  • 1
Location
   
Calculate drive times to this property
 
Powered by INRIX® Drive Time

Powered by Walk Score®
Disclaimer: Copyright 2026 Toronto IDX. All rights reserved. This information is deemed reliable, but not guaranteed. The information being provided is for consumers’ personal, non-commercial use and may not be used for any purpose other than to identify prospective properties consumers may be interested in purchasing. Data last updated 9/9/26 11:59

