110 Main Street East Smiths Falls, ON K7A 1B2
Listing Courtesy of:  CREA / Listed By: Rideau Realty Limited

  110 Main Street East Smiths Falls, ON K7A 1B2

Active
$469,000 (CAD)
3
BED
2
BATH

Description

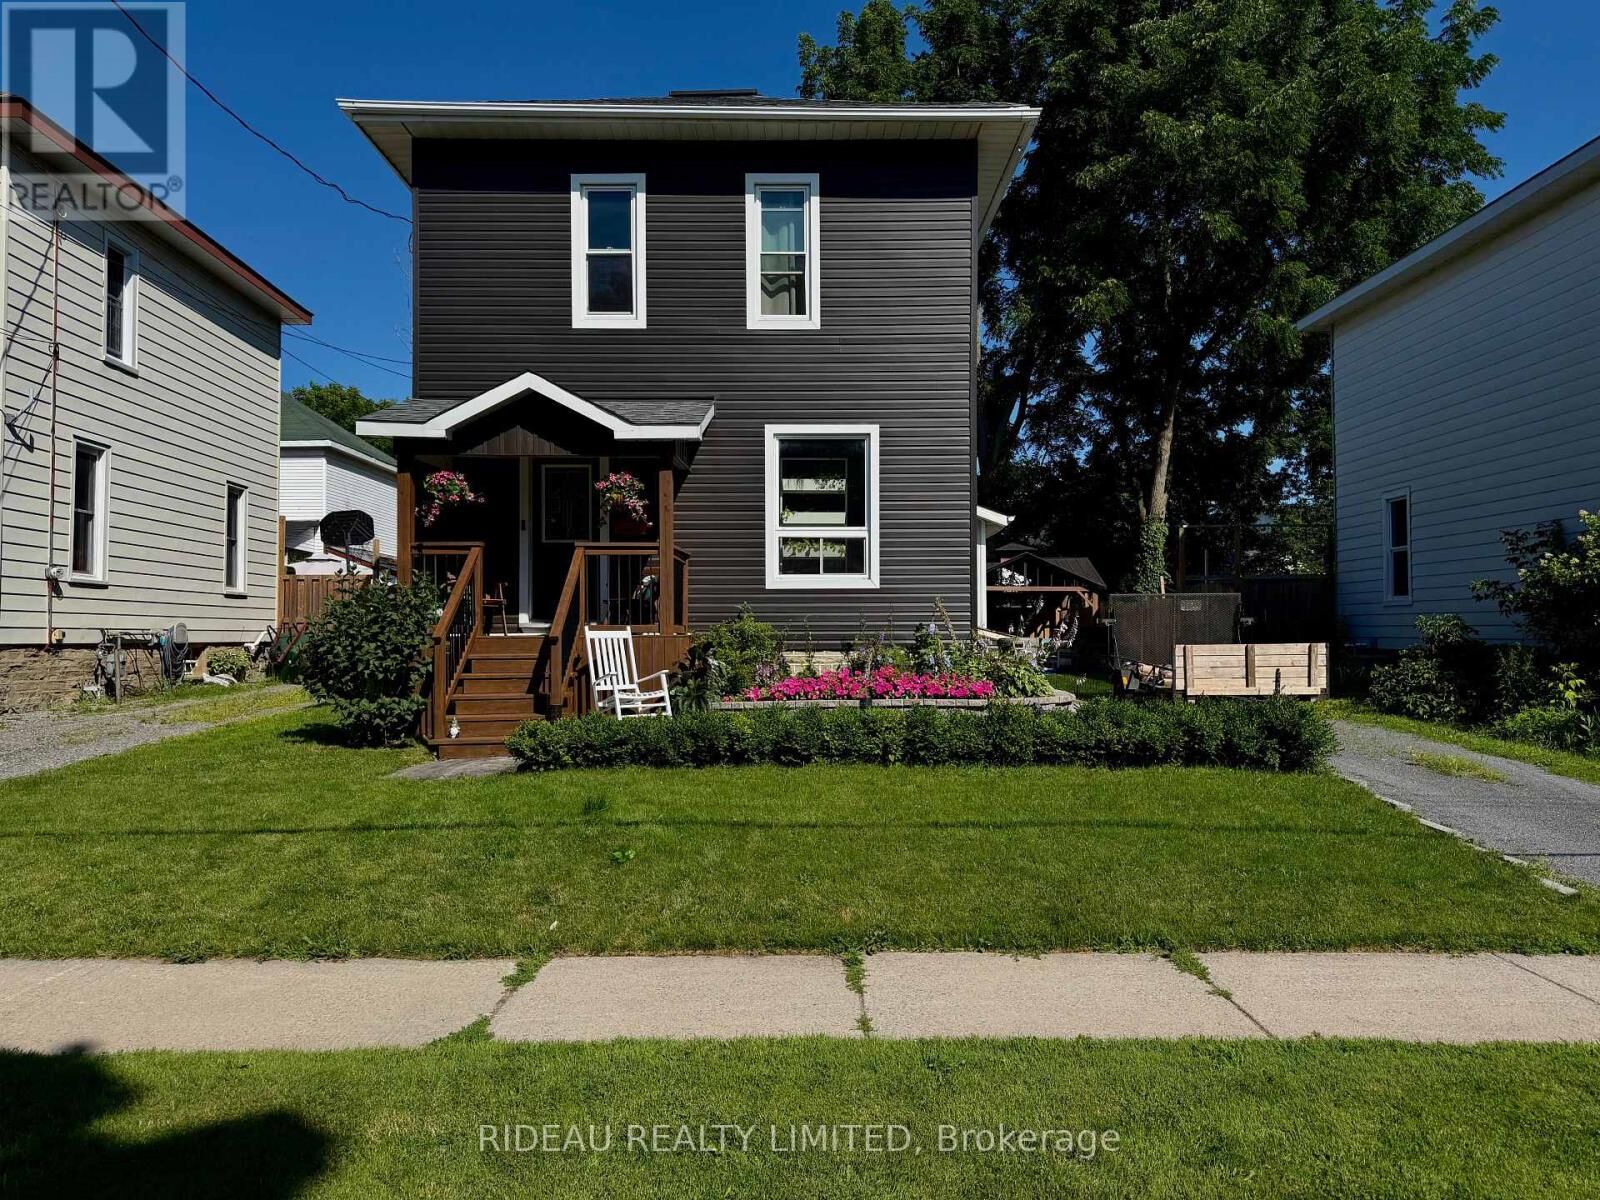
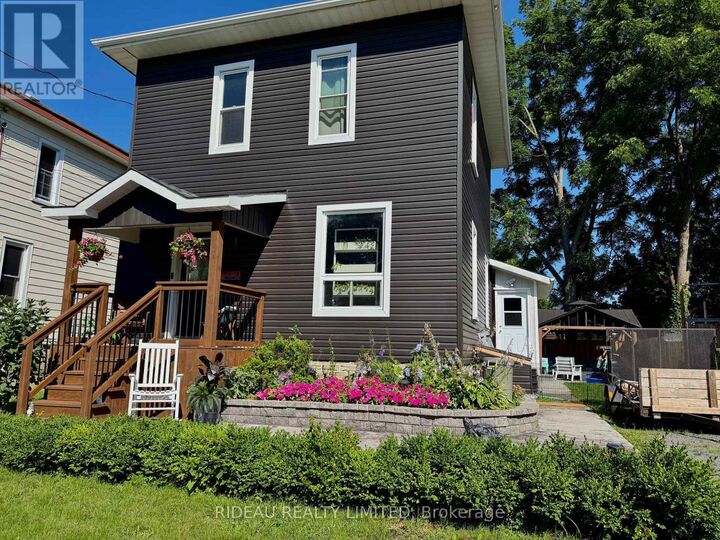
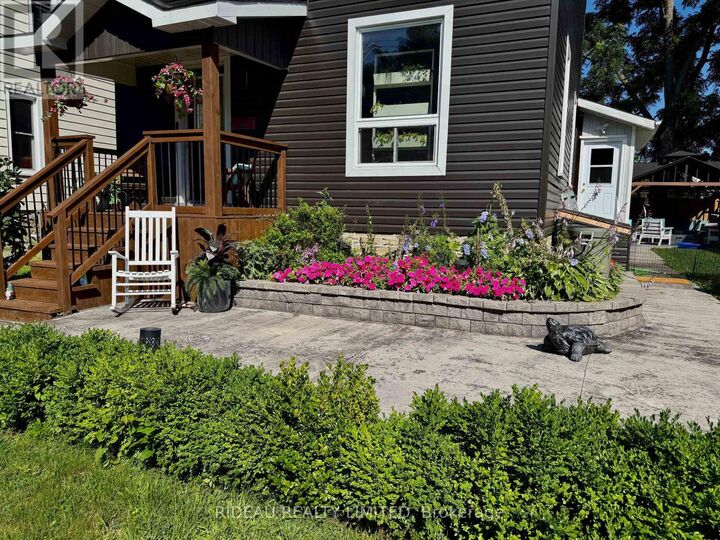
Welcome Home to 110 Main St E, a completely renovated 3 bed 1.5 bath home! From the moment you arrive, you'll notice the care and attention to detail, with a re-gravelled driveway, stunning new front entrance, stonework, and raised stone flower beds that elevate the home's curb appeal. Step inside to discover new hardwood floors and updated lighting flowing seamlessly throughout the main living spaces. The inviting living room opens effortlessly into the dining area, creating a warm and functional layout perfect for everyday living and entertaining. The fully renovated kitchen features stainless steel appliances, modern finishes, and an open-concept design overlooking the dining room, ideal for hosting family and friends. At the back of the home, a spacious family room with a new sliding patio door leads you to your private backyard oasis. Thoughtfully designed, this space features interlocking patio stones (2024), a 10x10 garden shed (2024), and a fully fenced yard perfect for relaxing or entertaining. Electrical is already in place for a future hot tub. Just off the family room, you'll find convenient main floor laundry and a 2-piece bathroom. Upstairs offers three generously sized bedrooms and a beautifully updated bathroom with all new plumbing and modern fixtures. Beyond the cosmetic updates, the home has seen major improvements including a new roof (2022, still under warranty), siding and flashing (2025), furnace (2017), central air (2019), on-demand hot water (2022), upgraded insulation (R19), new water meter (2025), improved drainage around the foundation (2024), and new basement stairs (2024), providing peace of mind for years to come. Ideally located close to schools, parks, and all amenities, this move-in ready home offers the perfect blend of style, comfort, and convenience... This is the one you've been waiting for. (id:41440)

MLS®:
X13598442
Taxes
$2,960
Type
Single-Family Home
County
Lanark County

Listed By

Neve Wells, Rideau Realty Limited
Source
CREA
Last checked Jul 23 2026 at 9:30 PM GMT+0000
Bathroom Details
  • Full Bathroom: 1
  • Partial Bathroom: 1
Interior Features
  • Washer
  • Refrigerator
  • Dishwasher
  • Microwave
  • Stove
  • Dryer
  • Hood Fan
  • Water Heater - Tankless
Lot Information
  • Carpet Free
Property Features
  • Foundation: Stone
Heating and Cooling
  • Forced Air
  • Natural Gas
  • Central Air Conditioning
Basement Information
  • Full
  • Unfinished
Exterior Features
  • Vinyl Siding
Utility Information
  • Sewer: Sanitary Sewer
Parking
  • Total: 4
  • No Garage
Stories
  • 2
Location
   
Calculate drive times to this property
 
Powered by INRIX® Drive Time

Powered by Walk Score®
Disclaimer: REALTOR.CA The trademarks REALTOR®, REALTORS®, and the REALTOR® logo are controlled
by The Canadian Real Estate Association (CREA) and identify real estate professionals who are members of CREA. Listing Data Last Updated: 7/23/26 14:30

