154-156 Beckwith Street N Smiths Falls, ON K7A 2C6
Listing Courtesy of: PropTX - IDX / Listed By: Century 21 Synergy Realty Inc.

  154-156 Beckwith Street N Smiths Falls, ON K7A 2C6

Active
$399,900 (CAD)

7
BED
3
BATH
2500-3000
SQFT

Description

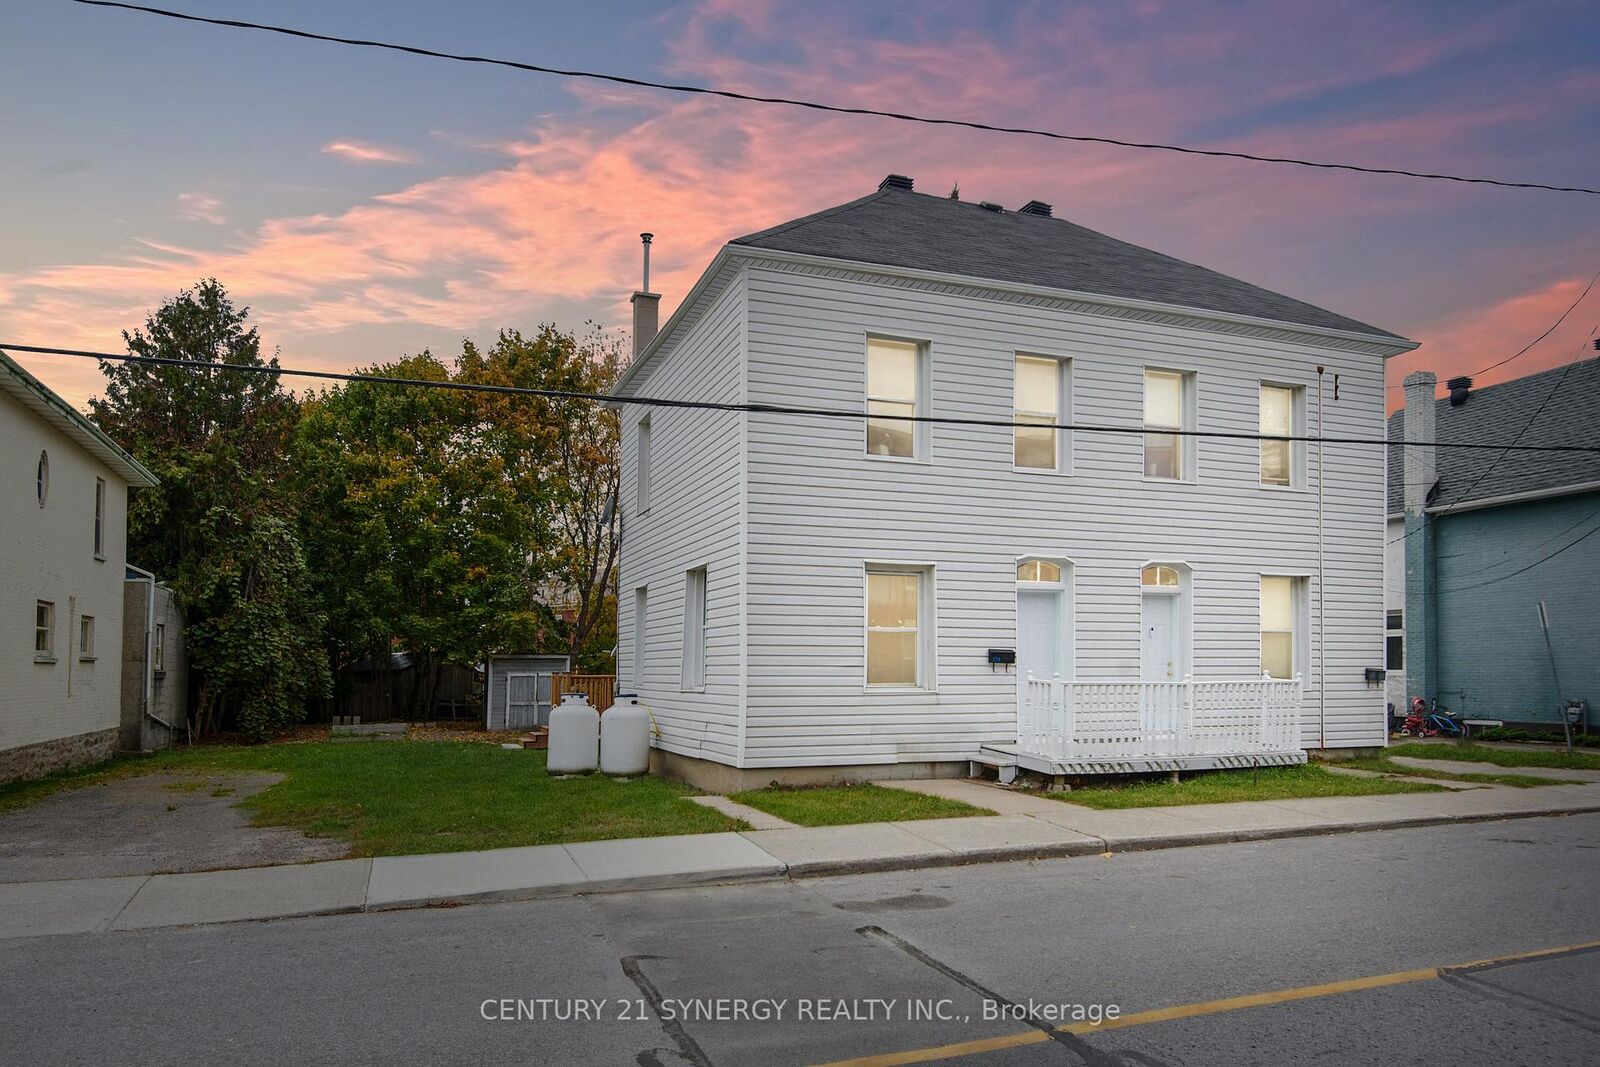
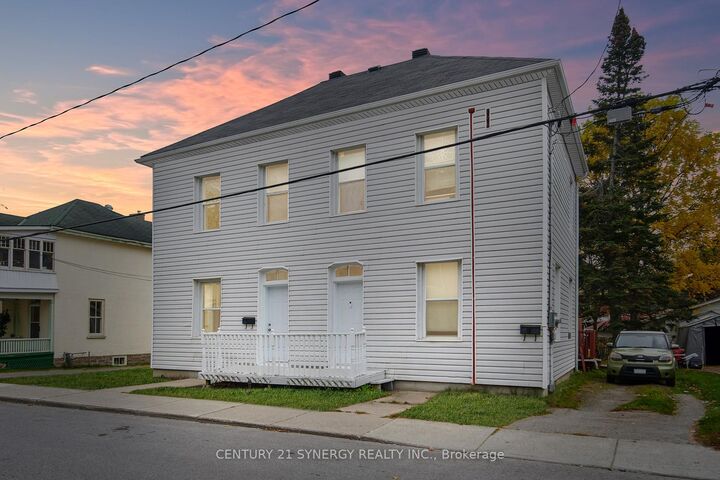
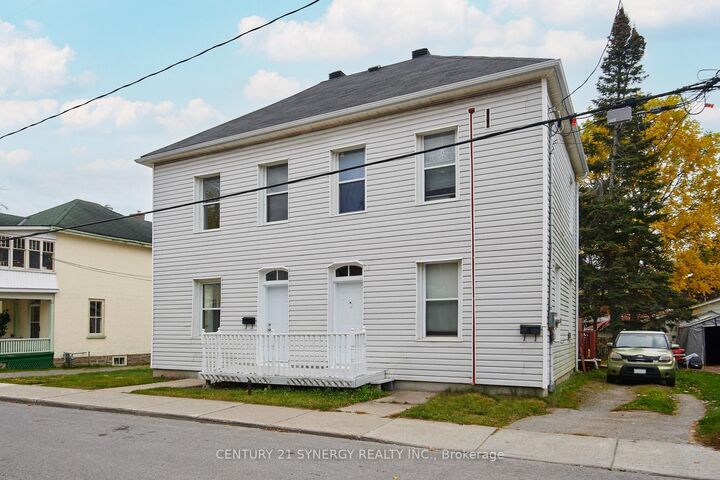
Investment opportunity in Smiths Falls with a projected cap rate of 9.59%! Large side-by-side updated 2 storey duplex is separately metered & consists of one 4 bedroom, 1.5 bath unit & one 3 bedroom, 1bath unit. Choose your own tenants on the vacant side and assume the tenants paying market rent on the other OR move in and enjoy while having a mortgage helper. 154 Beckwith is rented for $1,850/month and all utilities paid by the tenant. An open dining and living space with powder room on main level. Kitchen & laundry are renovated with new backsplash, sink and faucet. All appliances are owned by the tenant. Upstairs are 4 beds & a 4pc bath. Freshly painted with new laminate flooring, all exterior doors, deck & HWT (all in 2023), back porch, attached storage/workshop, detached shed, large yard, parking for 4 vehicles. 156 is currently vacant and just underwent $35,000 in renovations including all brand new flooring, paint, carpet on the stairs, a new toilet, a new vanity, and all new appliances. This side offers 3 bedrooms and a 4pc bath with large yard, back enclosed porch, parking for 2 & plenty of storage space. Projected market rent for this unit is $2,000/month. Other building updates include: electrical (2010), newer windows, roof (2013), storage/workshop roof (2021), foundation re-parged. Excellent location, walking distance to downtown Smiths Falls and easy access to Highway 15 and commuting into the city. 24hrs irrevocable on all offers.

MLS®:
X14089200
Taxes
$3,858(2025)
Type
Multifamily
Style
2-Storey
County
Lanark County
Community
901 - Smiths Falls

Listed By

Century 21 Synergy Realty Inc.
Source
PropTX - IDX
Last checked Oct 16 2026 at 11:46 PM GMT+0000
Bathroom Details
Interior Features
  • Water Heater Owned
Property Features
  • Foundation: Stone
Heating and Cooling
  • Forced Air
  • None
Basement Information
  • Unfinished
Pool Information
  • None
Exterior Features
  • Vinyl Siding
  • Roof: Asphalt Shingle
Utility Information
  • Sewer: Sewer
  • Fuel: Oil
  • Energy: Energy Certificate: No
Garage
  • None
Stories
  • 2
Location
   
Calculate drive times to this property
 
Powered by INRIX® Drive Time

Powered by Walk Score®
Disclaimer: Copyright 2026 Toronto IDX. All rights reserved. This information is deemed reliable, but not guaranteed. The information being provided is for consumers’ personal, non-commercial use and may not be used for any purpose other than to identify prospective properties consumers may be interested in purchasing. Data last updated 10/16/26 16:46

