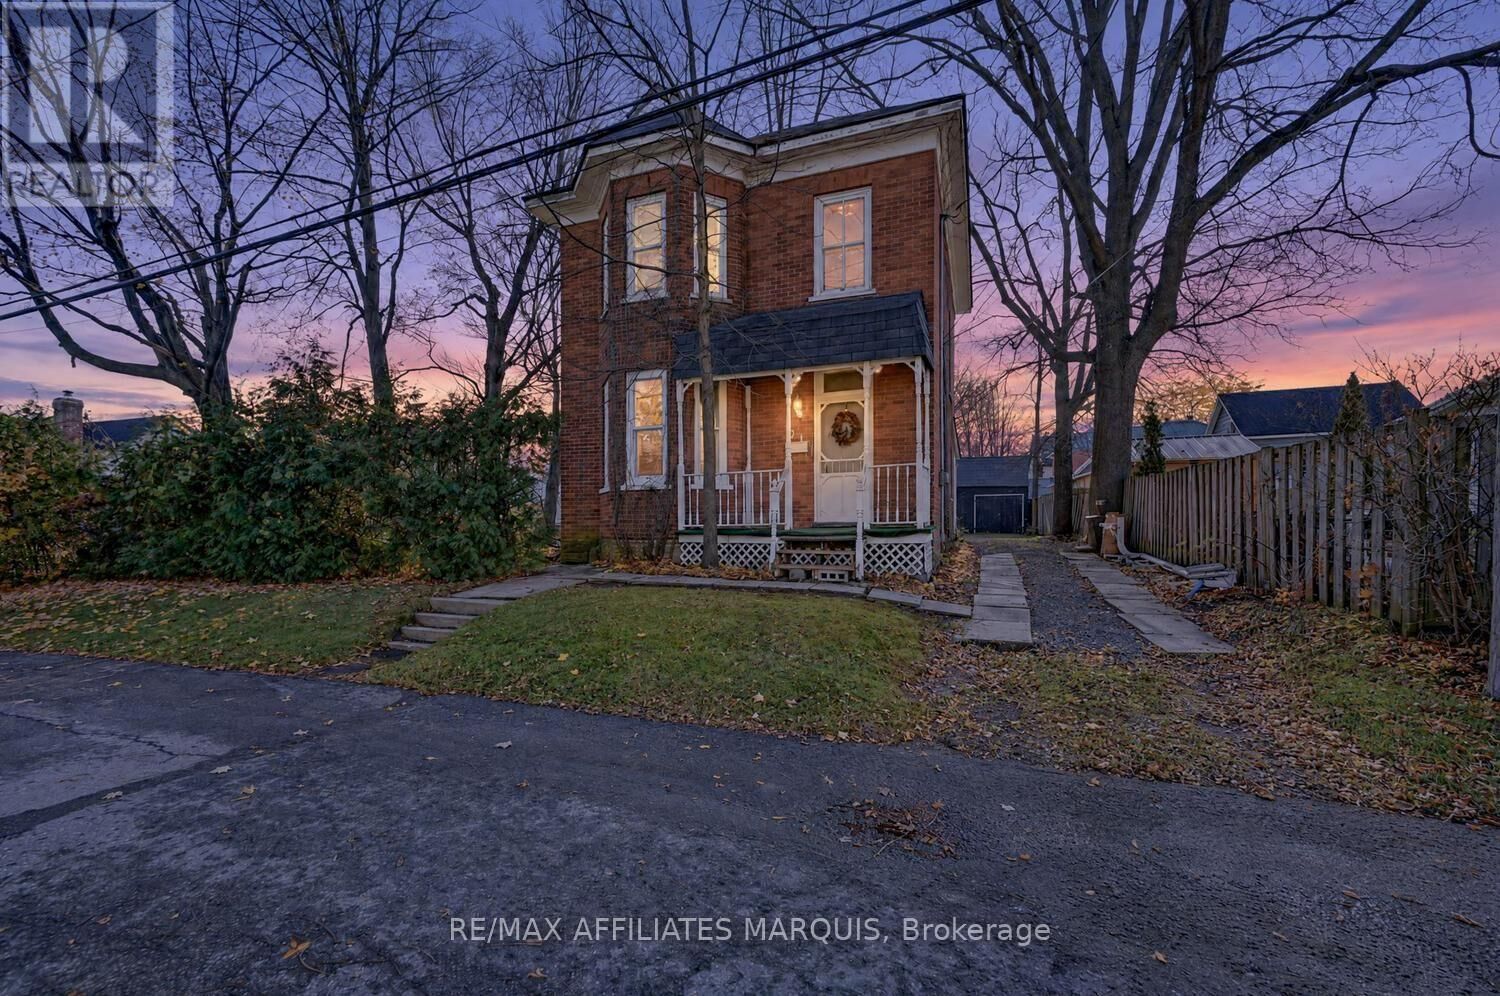
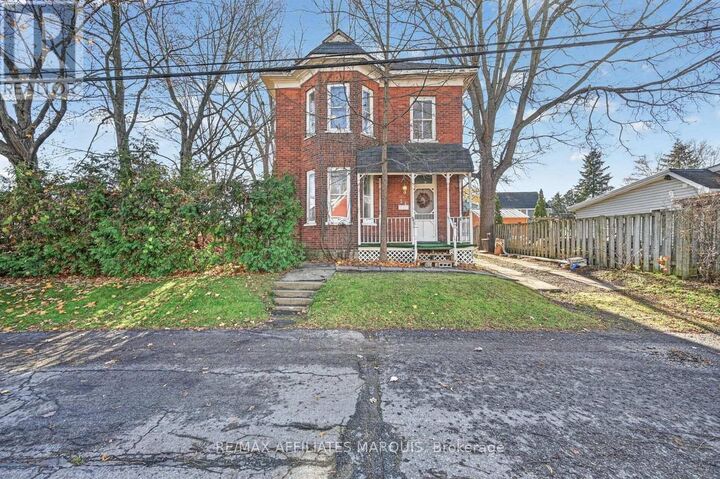
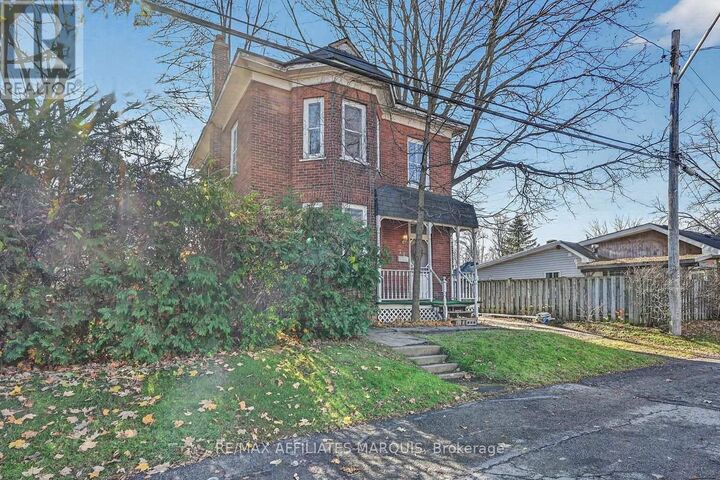
21 Elm Street West Smiths Falls, ON K7A 4G9
Listing Courtesy of:  CREA / Listed By: Re/Max Affiliates Marquis

  21 Elm Street West Smiths Falls, ON K7A 4G9

Active (0 Days)
$319,900 (CAD)
3
BED
1
BATH

Description

Step back in time and discover the charm and character of this inviting 3-bedroom, 1-bath home, nestled on a quiet street in a well-established neighbourhood. Filled with the warmth and appeal of yesteryear, this property offers a wonderful opportunity for those who appreciate the character of an older home and have the vision to make it their own. Ideally situated just one block from the historic Rideau Canal and beautiful Victoria Park, the location is truly something special. Imagine morning strolls along the canal, afternoons enjoying the park, and the convenience of having schools, downtown shops, restaurants, and everyday amenities all within easy walking distance. It's a lifestyle that combines the peaceful charm of a residential neighbourhood with the convenience of in-town living. Outside, the expansive rear yard is a rare and welcome feature, offering plenty of room to relax, garden, entertain, or simply enjoy the beauty and shade of the mature trees. Adding to the property's appeal is a barn that offers exciting possibilities for storage, a workshop, or a creative space for hobbies and projects. Whether you're looking to restore some of its original charm, add your own personal touches, or create a home that blends timeless appeal with modern comforts, the possibilities are yours to explore. A property with history, heart, and potential, waiting for someone with the vision to bring it to life. Discover the opportunity to create something truly special in a location where small-town charm and everyday convenience come together! (id:41440)

MLS®:
X14177356
Taxes
$3,615
Type
Single-Family Home
County
Lanark County

Listed By

Rob Garvin, Re/Max Affiliates Marquis
Source
CREA
Last checked Nov 13 2026 at 9:19 PM GMT+0000
Bathroom Details
  • Full Bathroom: 1
Property Features
  • Foundation: Stone
Heating and Cooling
  • Forced Air
  • Natural Gas
  • Central Air Conditioning
Basement Information
  • Unfinished
  • N/a
Exterior Features
  • Vinyl Siding
  • Brick
Utility Information
  • Sewer: Sanitary Sewer
Parking
  • Total: 3
  • No Garage
Stories
  • 2
Location
   
Calculate drive times to this property
 
Powered by INRIX® Drive Time

Powered by Walk Score®
Disclaimer: REALTOR.CA The trademarks REALTOR®, REALTORS®, and the REALTOR® logo are controlled
by The Canadian Real Estate Association (CREA) and identify real estate professionals who are members of CREA. Listing Data Last Updated: 11/13/26 13:19

