

Listing Courtesy of: ITSO / Listed By: Royal Lepage Nrc Realty Inc.
18 Northridge Drive Smithville, ON L0R 2A0
Active (0 Days)
$549,900 (CAD)
Description
MLS®:
40863113
40863113
Taxes
$3,280
$3,280
Lot Size
4,312 SQFT
4,312 SQFT
Type
Single-Family Home
Single-Family Home
Year Built
1979
1979
Style
Bungalow Raised
Bungalow Raised
County
Regional Municipality of Niagara
Regional Municipality of Niagara
Listed By
Danyse Van Dam, Royal Lepage Nrc Realty Inc.
Source
ITSO
Last checked Sep 16 2026 at 10:23 PM GMT+0000
ITSO
Last checked Sep 16 2026 at 10:23 PM GMT+0000
Bathroom Details
- Full Bathroom: 1
Interior Features
- In-Law Floorplan
- Dryer
- Microwave
- Refrigerator
- Stove
- Washer
- Hot Water Tank Owned
- Windows: Window Coverings
- Built-In Microwave
- Laundry: Laundry Room
- Laundry: Lower Level
Lot Information
- Rectangular
- Rec./Community Centre
- Schools
- Urban
- Major Highway
- School Bus Route
- Shopping Nearby
- Quiet Area
- Place of Worship
- Playground Nearby
- Cul-De-Sac
Property Features
- Fireplace: Gas
- Fireplace: 1
- Fireplace: Insert
- Foundation: Poured Concrete
Heating and Cooling
- Forced Air
- Central Air
Basement Information
- Full
- Partially Finished
Exterior Features
- Roof: Asphalt Shing
Utility Information
- Utilities: Cell Service, High Speed Internet Avail, Phone Available, Electricity Connected, Natural Gas Connected, Cable Available, Fibre Optics
- Sewer: Sewer (Municipal)
School Information
- Elementary School: Smithville Public, St. Martins Catholic, John Calvin Christian,
- High School: Grimsby Secondary, Sdch
Parking
- Total: 2
Stories
- 1
Living Area
- 974 sqft
Location
Disclaimer: Listing content protected by copyright and licensed by Information Technology Systems Ontario: Data last updated: 9/16/26 15:23


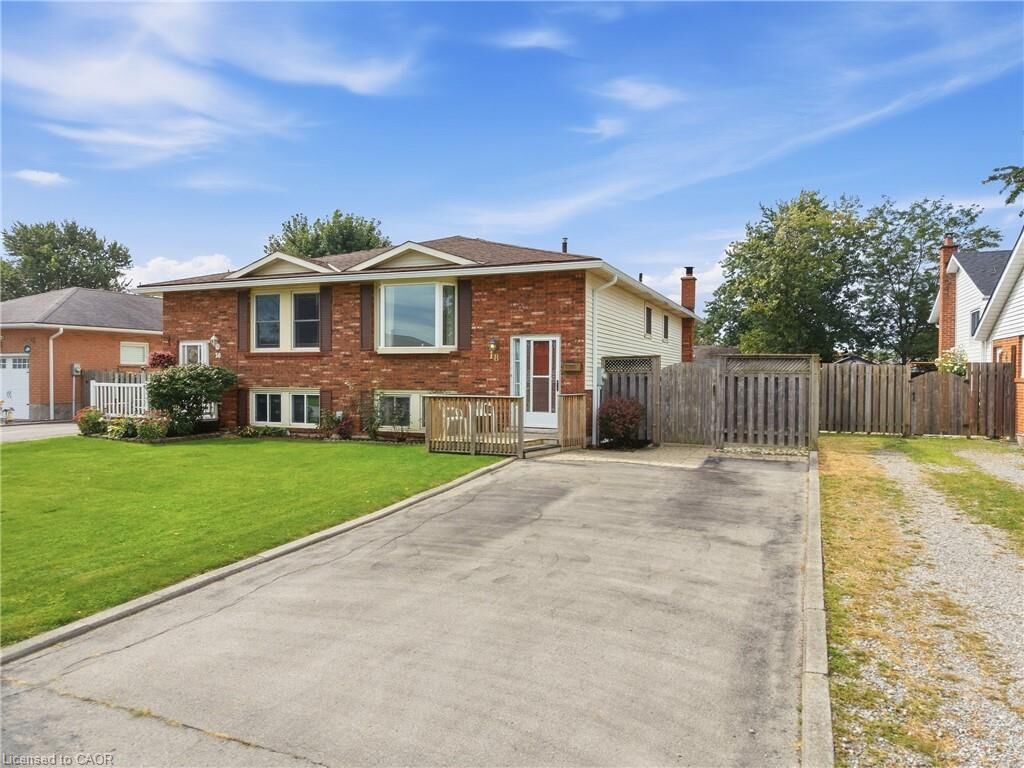
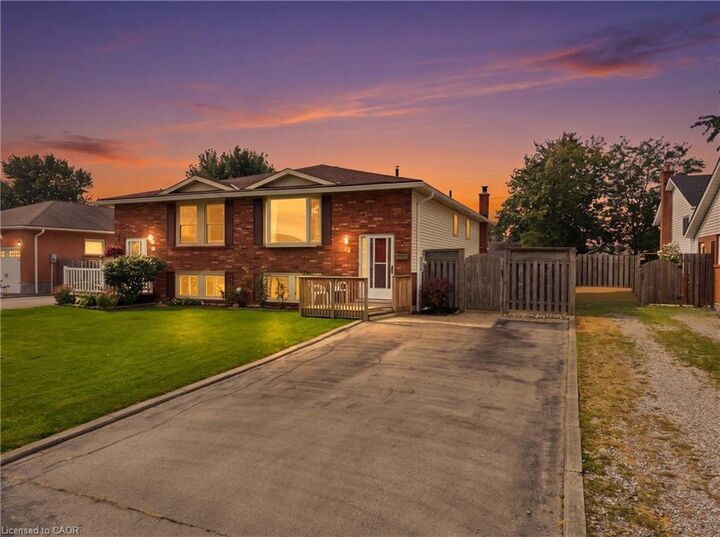
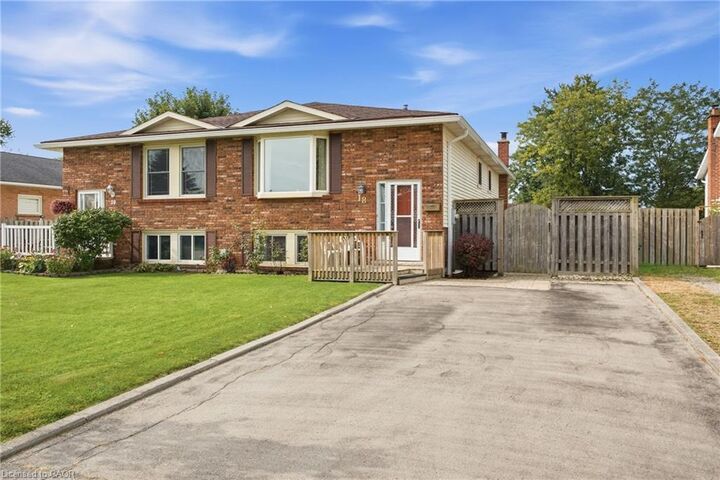
A cute front porch is a great spot to sit and enjoy the neighbourhood. Inside, head up a few steps to the main living area where you'll find a cozy kitchen with a large dining room attached. Wainscotting adds character to the dining room, while a big front window fills the living room with natural light and lets you keep an eye on what's happening out on the street.
At the back of the main level are three good-sized bedrooms and a three-piece bathroom. The kitchen cabinets and bathroom are solid, clean and usable as they are. Move in and get settled, then decide over time what you'd like to update.
Now for one of the best opportunities this house offers!
The lower level can be accessed from inside or through a separate walk-up side entrance. Down here you'll find a large entry closet, second kitchen, living area with a natural gas fireplace and a large bedroom with a huge window. For extended family or someone exploring the possibility of extra income to help with the mortgage, this space is worth a closer look.
Outside, a landscaped pathway leads to the fully fenced backyard with a large shed, plenty of afternoon sunshine and room to enjoy the warmer months. The BBQ is even included!
Smithville continues to grow while hanging onto its small-town feel, with schools, parks, a library, community centre, restaurants, shopping and coffee shops nearby.
18 Northridge Drive has been well cared for, with room to update over time and a lower level that opens up some great possibilities.