

Listing Courtesy of: ITSO / Listed By: Re/Max Escarpment Realty Inc.
356 Station Street Smithville, ON L0R 2A0
Active (22 Days)
$739,900 (CAD)

Description
MLS®:
40862877
40862877
Taxes
$4,336
$4,336
Type
Single-Family Home
Single-Family Home
Year Built
1988
1988
Style
Bungalow
Bungalow
County
Regional Municipality of Niagara
Regional Municipality of Niagara
Listed By
Wayne Schilstra, Re/Max Escarpment Realty Inc.
Source
ITSO
Last checked Oct 6 2026 at 3:55 PM GMT+0000
ITSO
Last checked Oct 6 2026 at 3:55 PM GMT+0000
Bathroom Details
- Full Bathrooms: 2
Interior Features
- Bar Fridge
- In-Law Capability
- Auto Garage Door Remote(s)
- In-Law Floorplan
- Laundry: Washer Hookup
- Laundry: In Basement
Lot Information
- Near Golf Course
- Park
- Rec./Community Centre
- Urban
- Open Spaces
- Place of Worship
- Playground Nearby
- Ample Parking
- Campground
Property Features
- Foundation: Poured Concrete
Heating and Cooling
- Forced Air
- Natural Gas
- Central Air
Basement Information
- Full
- Partially Finished
- Separate Entrance
- Sump Pump
Exterior Features
- Roof: Asphalt Shing
Utility Information
- Sewer: Sewer (Municipal)
Garage
- Attached Garage
Parking
- Attached Garage
- Garage Door Opener
- Total: 6
Stories
- 1
Living Area
- 1,309 sqft
Location
Disclaimer: Listing content protected by copyright and licensed by Information Technology Systems Ontario: Data last updated: 10/6/26 08:55


Upstairs are three bedrooms, including a spacious primary with double closets, and a four-piece bathroom. The lower level has a separate rear entrance, a brand-new U-shaped kitchen, a three-piece bathroom and two additional rooms suited to bedrooms, a home office, den or gaming space. The unfinished basement offers plenty of storage in the cold room and laundry/utility area, along with excellent potential to create a rec room finished with your own personal touches.
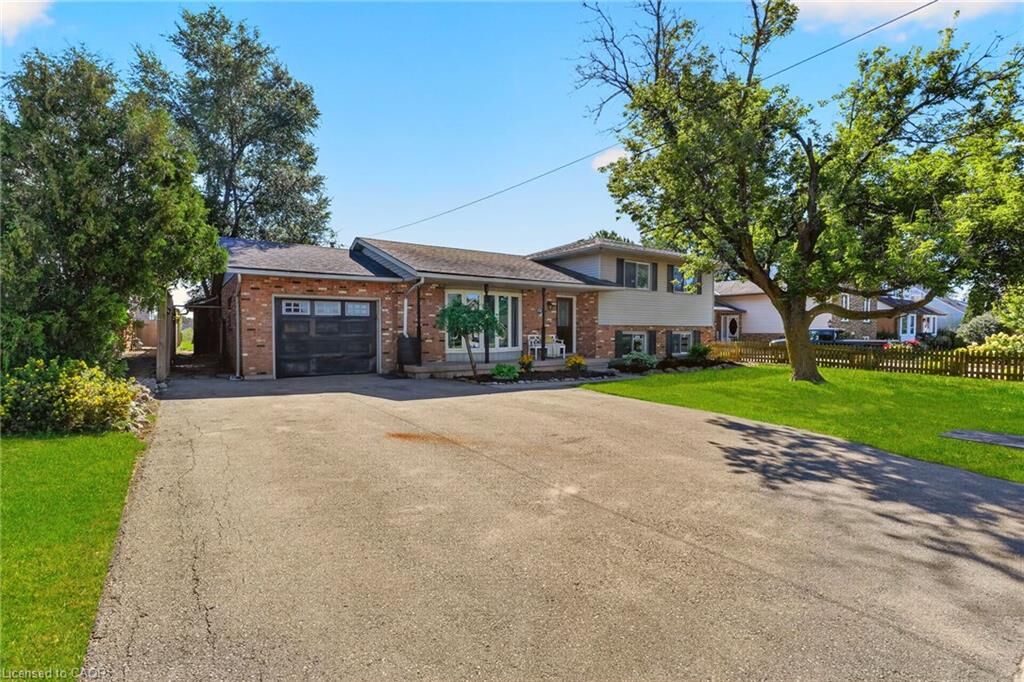
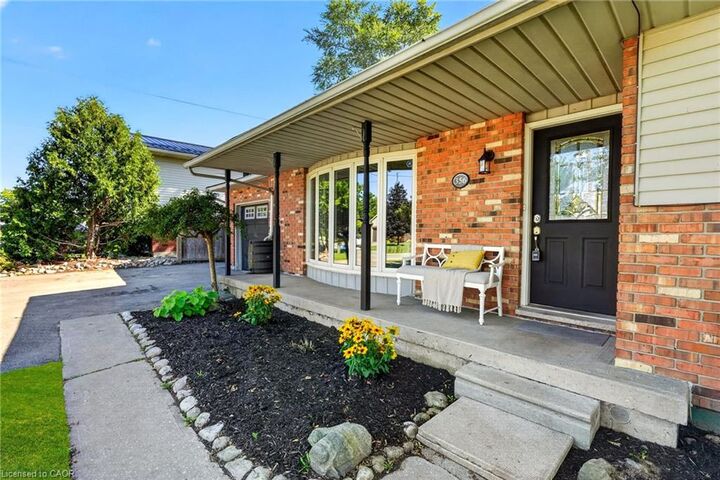
Outside, enjoy a fenced backyard, attached single-car garage and triple-wide paved driveway with ample parking. A spacious shed provides additional storage for garden tools and possible workshop space.
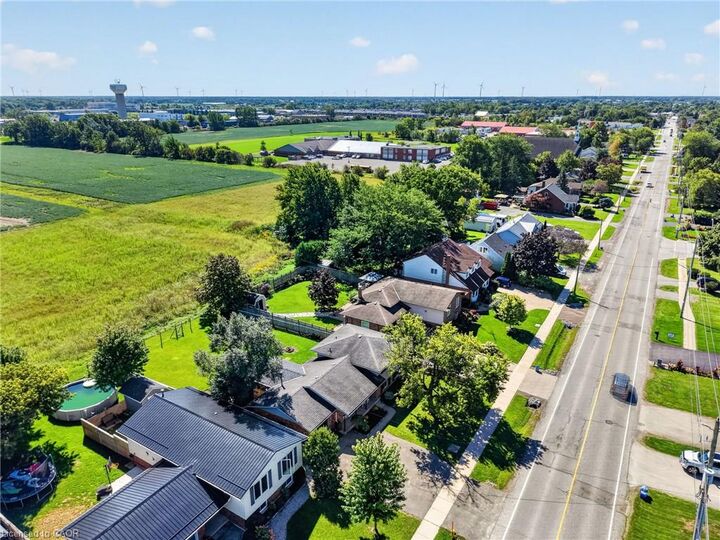
With two kitchens, multiple living areas and the ability to separate the upper and lower levels, this versatile home offers excellent possibilities for extended or multigenerational family living. Municipal services, forced-air gas heating and central air add convenience. Close to schools, parks, the community centre, sports facilities, shopping, restaurants and other amenities, this home delivers small-town living in a central Niagara location. Book your showing today. Please note: some photos have been virtually staged.