499 Tyson Street South Bruce Peninsula, ON N0H 2T0
Listing Courtesy of: PropTX - IDX / Listed By: Century 21 Millennium Inc.

  499 Tyson Street South Bruce Peninsula, ON N0H 2T0

Active
$524,900 (CAD)

3
BED
2
BATH
1100-1500
SQFT

Description

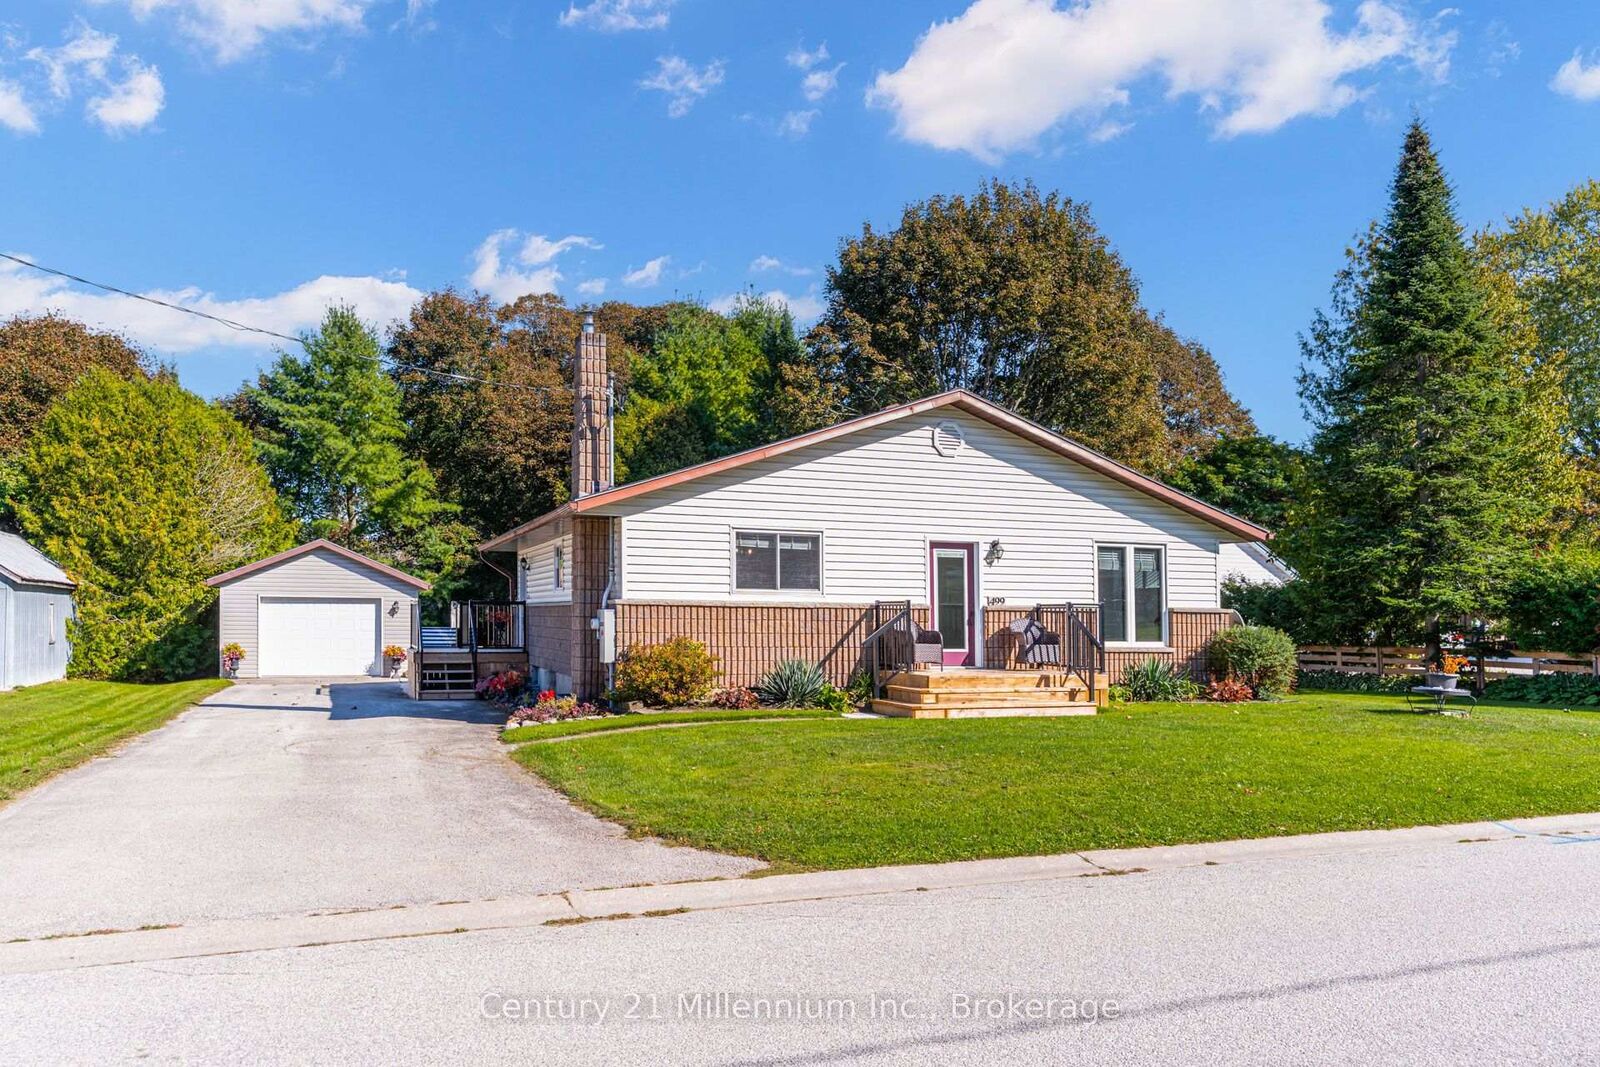
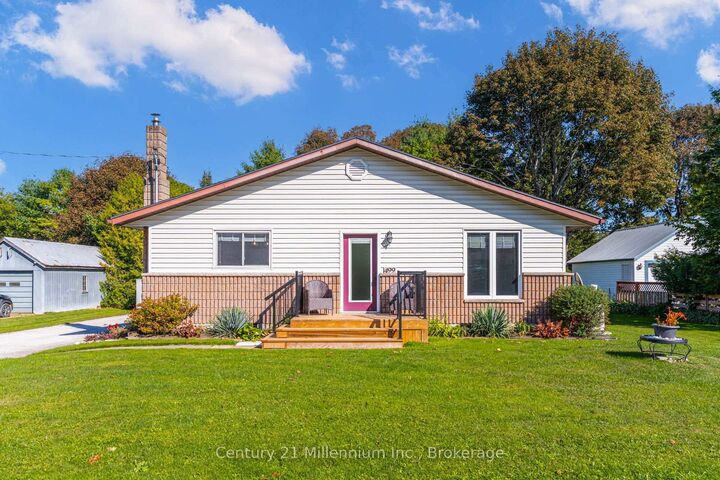
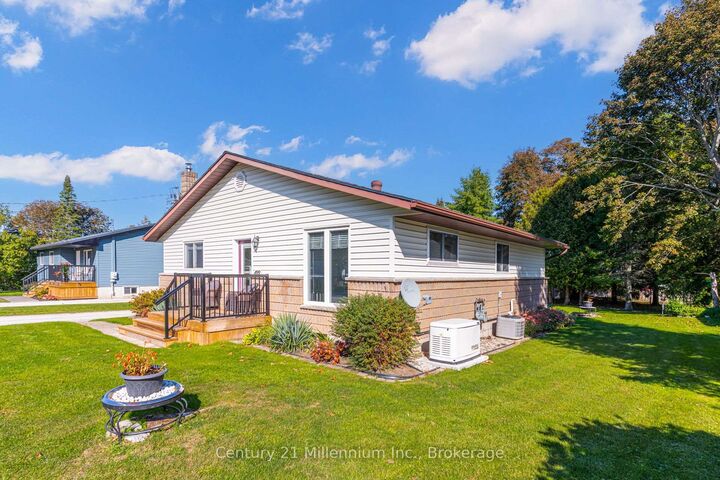
Beautifully updated, impeccably maintained and completely move-in ready, this 3-bedroom, 2-bathroom raised bungalow offers an elevated take on easy living on the flats of Wiarton. Set on a generous 87' x 160' lot with manicured lawns and established gardens, this property has been exceptionally well cared for inside and out. With extensive updates already completed, there is truly nothing to do but move in and enjoy. Inside, you'll find updated flooring on both levels and a beautifully refreshed kitchen featuring quartz countertops, tile backsplash and a dedicated coffee bar. Main-floor laundry adds everyday convenience, while a roll-in accessible shower and elevator lift between levels provide added accessibility. The finished lower level offers plenty of additional living space with a spacious family room, second bathroom, cold room and a flexible area perfect for hobbies, games or a secondary rec room. Storage is exceptional throughout, with a place for everything. Outside, enjoy updated front and side decks, a concrete patio and beautifully maintained grounds. A detached single-car garage, separate shed for lawn equipment and toys, additional garden shed, paved driveway and Generac generator complete the property. A high-efficiency natural gas furnace with central air, both recently serviced, adds comfort and peace of mind. Ideally located close to the arena, curling club, Foodland, hospital, park, marina, downtown shops and everyday amenities. Solid, stylish and thoughtfully updated throughout, this is true turnkey living in the heart of Wiarton.

MLS®:
X13830670
Taxes
$2,768(2026)
Type
Single-Family Home
Style
Bungalow-Raised
County
Bruce County
Community
South Bruce Peninsula

Listed By

Century 21 Millennium Inc.
Source
PropTX - IDX
Last checked Sep 27 2026 at 12:09 AM GMT+0000
Bathroom Details
Interior Features
  • In-Law Capability
  • Primary Bedroom - Main Floor
  • Generator - Full
Property Features
  • Fireplace: Family Room
  • Foundation: Block
Heating and Cooling
  • Forced Air
  • Central Air
Basement Information
  • Finished
  • Full
Pool Information
  • None
Exterior Features
  • Brick
  • Vinyl Siding
  • Roof: Asphalt Shingle
Utility Information
  • Sewer: Sewer
  • Fuel: Gas
  • Energy: Energy Certificate: No
Garage
  • Detached
Parking
  • Private Double
Stories
  • 1
Location
   
Calculate drive times to this property
 
Powered by INRIX® Drive Time

Powered by Walk Score®
Disclaimer: Copyright 2026 Toronto IDX. All rights reserved. This information is deemed reliable, but not guaranteed. The information being provided is for consumers’ personal, non-commercial use and may not be used for any purpose other than to identify prospective properties consumers may be interested in purchasing. Data last updated 9/26/26 17:09

