6 Kirkland Place South Bruce Peninsula, ON N0H 2G0
Listing Courtesy of: PropTX - IDX / Listed By: Re/Max Grey Bruce Realty Inc.

  6 Kirkland Place South Bruce Peninsula, ON N0H 2G0

Active
$639,900 (CAD)
3
BED
2
BATH
2000-2500
SQFT

Description

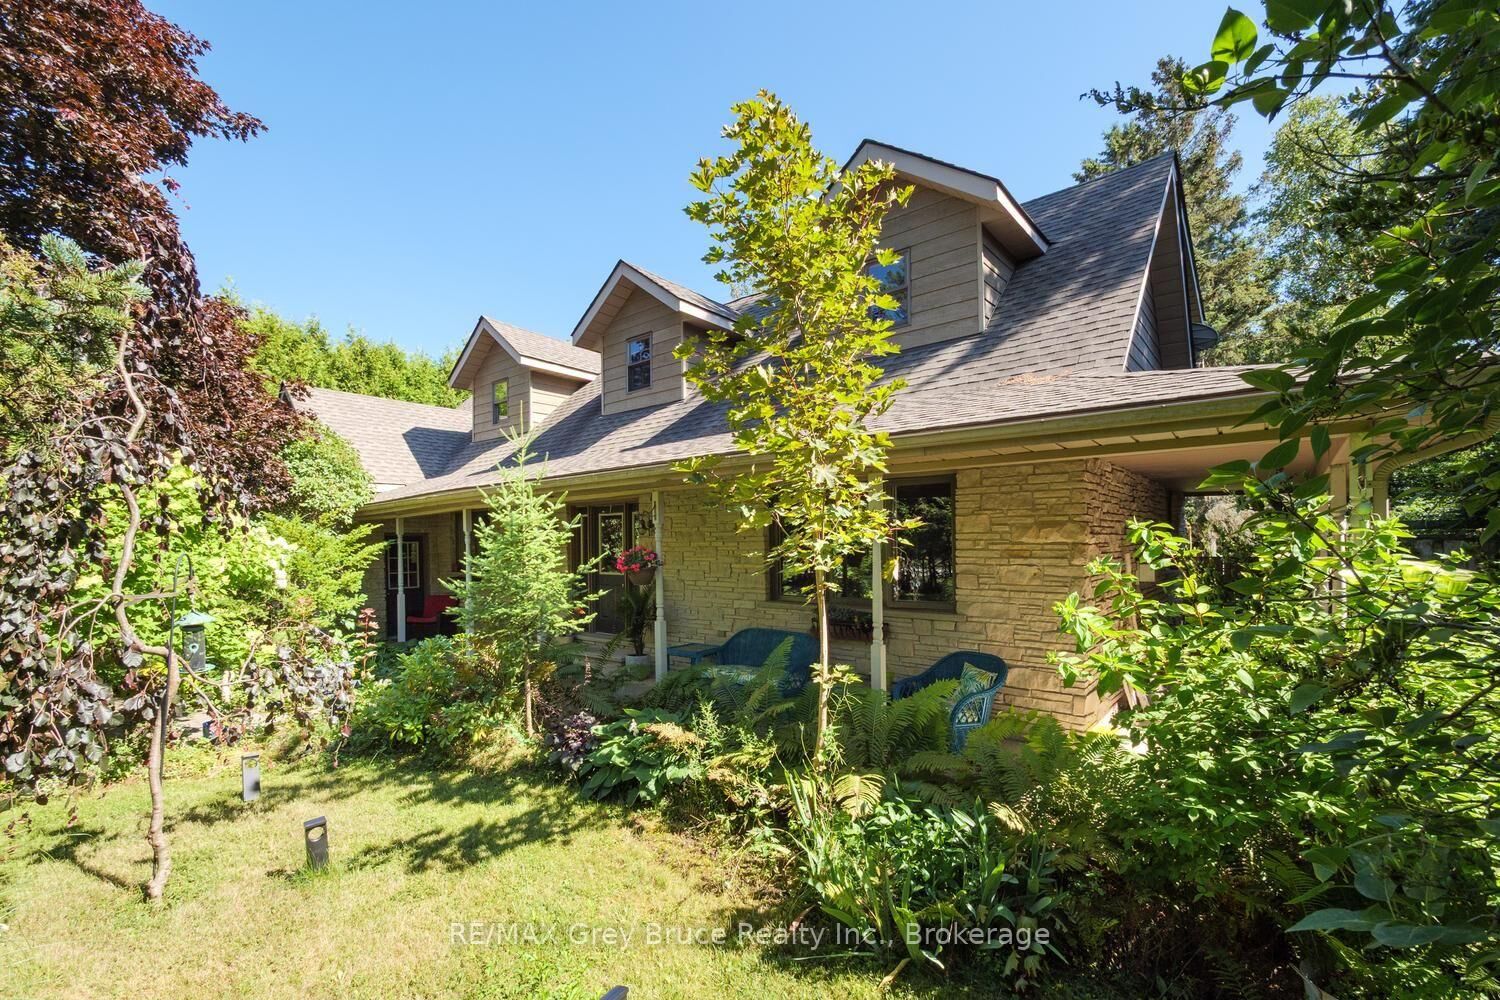
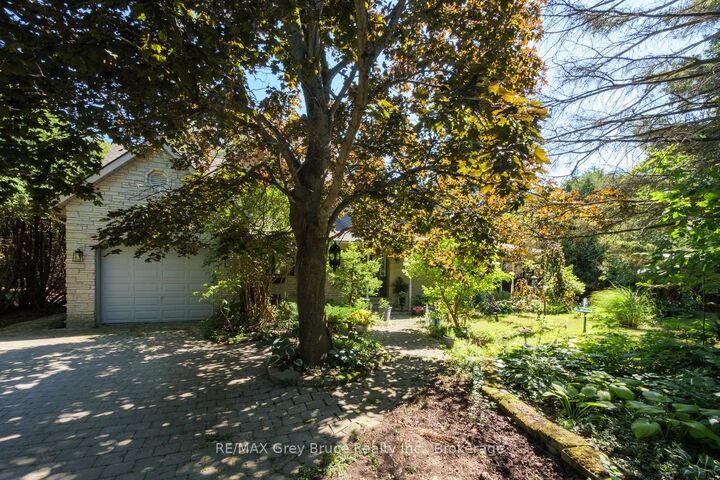
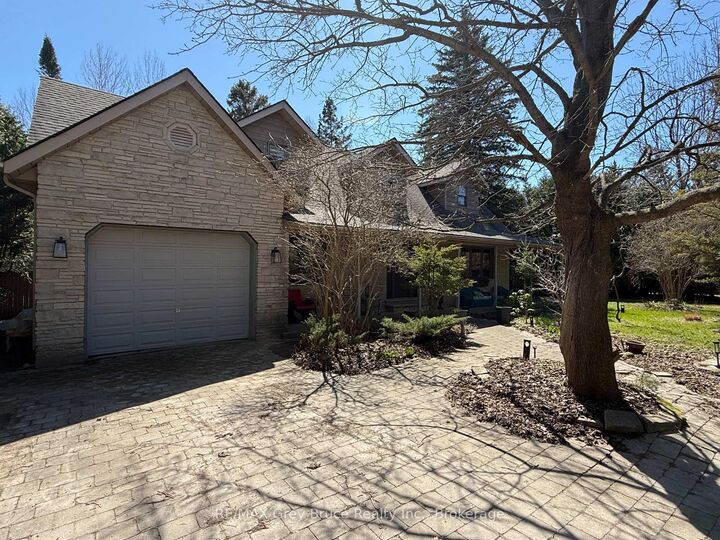
Located on a quiet, family-friendly street in the heart of Sauble Beach, this charming 3-bedroom Cape Cod style home offers the perfect blend of comfort, privacy, and lifestyle. Set on a beautifully landscaped, cedar-lined lot with mature trees, perennial gardens, and an interlock driveway, the property provides a peaceful retreat just minutes from one of Ontario's most sought-after beach communities. Thoughtful updates add to the home's appeal, including a roof redone in 2020, new main level flooring, and a new living room window and dishwasher installed in 2025-offering both style and peace of mind. Step inside to a spacious main level featuring a bright and inviting living room with a cozy gas fireplace and walkout to the private, fully fenced backyard-ideal for entertaining or unwinding after a day at the beach. The oak kitchen overlooks the rear yard and is filled with natural light, while the adjoining den offers convenient main floor laundry and flexible space for a home office or sitting area. Upstairs, you'll find a generous primary bedroom, a 4-piece bath, and two additional bedrooms-one with access to a versatile upper family room, perfect for kids, guests, or a quiet reading nook. Enjoy everything Sauble Beach has to offer-famous sandy shoreline, stunning Lake Huron sunsets, vibrant local shops and restaurants, and year-round recreation including boating, trails, and nearby golf courses. Whether you're searching for a full-time residence or a weekend getaway, this property delivers the ultimate beach town lifestyle.

MLS®:
X13664184
Taxes
$3,118(2026)
Type
Single-Family Home
Style
1 1/2 Storey
County
Bruce County
Community
South Bruce Peninsula

Listed By

Re/Max Grey Bruce Realty Inc.
Source
PropTX - IDX
Last checked Aug 12 2026 at 5:00 AM GMT+0000
Bathroom Details
Interior Features
  • Auto Garage Door Remote
  • Water Heater Owned
Property Features
  • Fireplace: Living Room
  • Fireplace: Natural Gas
  • Foundation: Concrete Block
Heating and Cooling
  • Other
  • None
Basement Information
  • Crawl Space
Pool Information
  • None
Exterior Features
  • Stone
  • Hardboard
  • Roof: Asphalt Shingle
Utility Information
  • Sewer: Septic
  • Fuel: Gas
  • Energy: Energy Certificate: No
Garage
  • Attached
Parking
  • Private Double
Stories
  • 2
Location
   
Calculate drive times to this property
 
Powered by INRIX® Drive Time

Powered by Walk Score®
Disclaimer: Copyright 2026 Toronto IDX. All rights reserved. This information is deemed reliable, but not guaranteed. The information being provided is for consumers’ personal, non-commercial use and may not be used for any purpose other than to identify prospective properties consumers may be interested in purchasing. Data last updated 8/11/26 22:00

