629 John Street South Bruce Peninsula, ON N0H 2T0
Listing Courtesy of: PropTX - IDX / Listed By: Lpt Realty

  629 John Street South Bruce Peninsula, ON N0H 2T0

Active
$449,000 (CAD)

4
BED
3
BATH
1100-1500
SQFT

Description

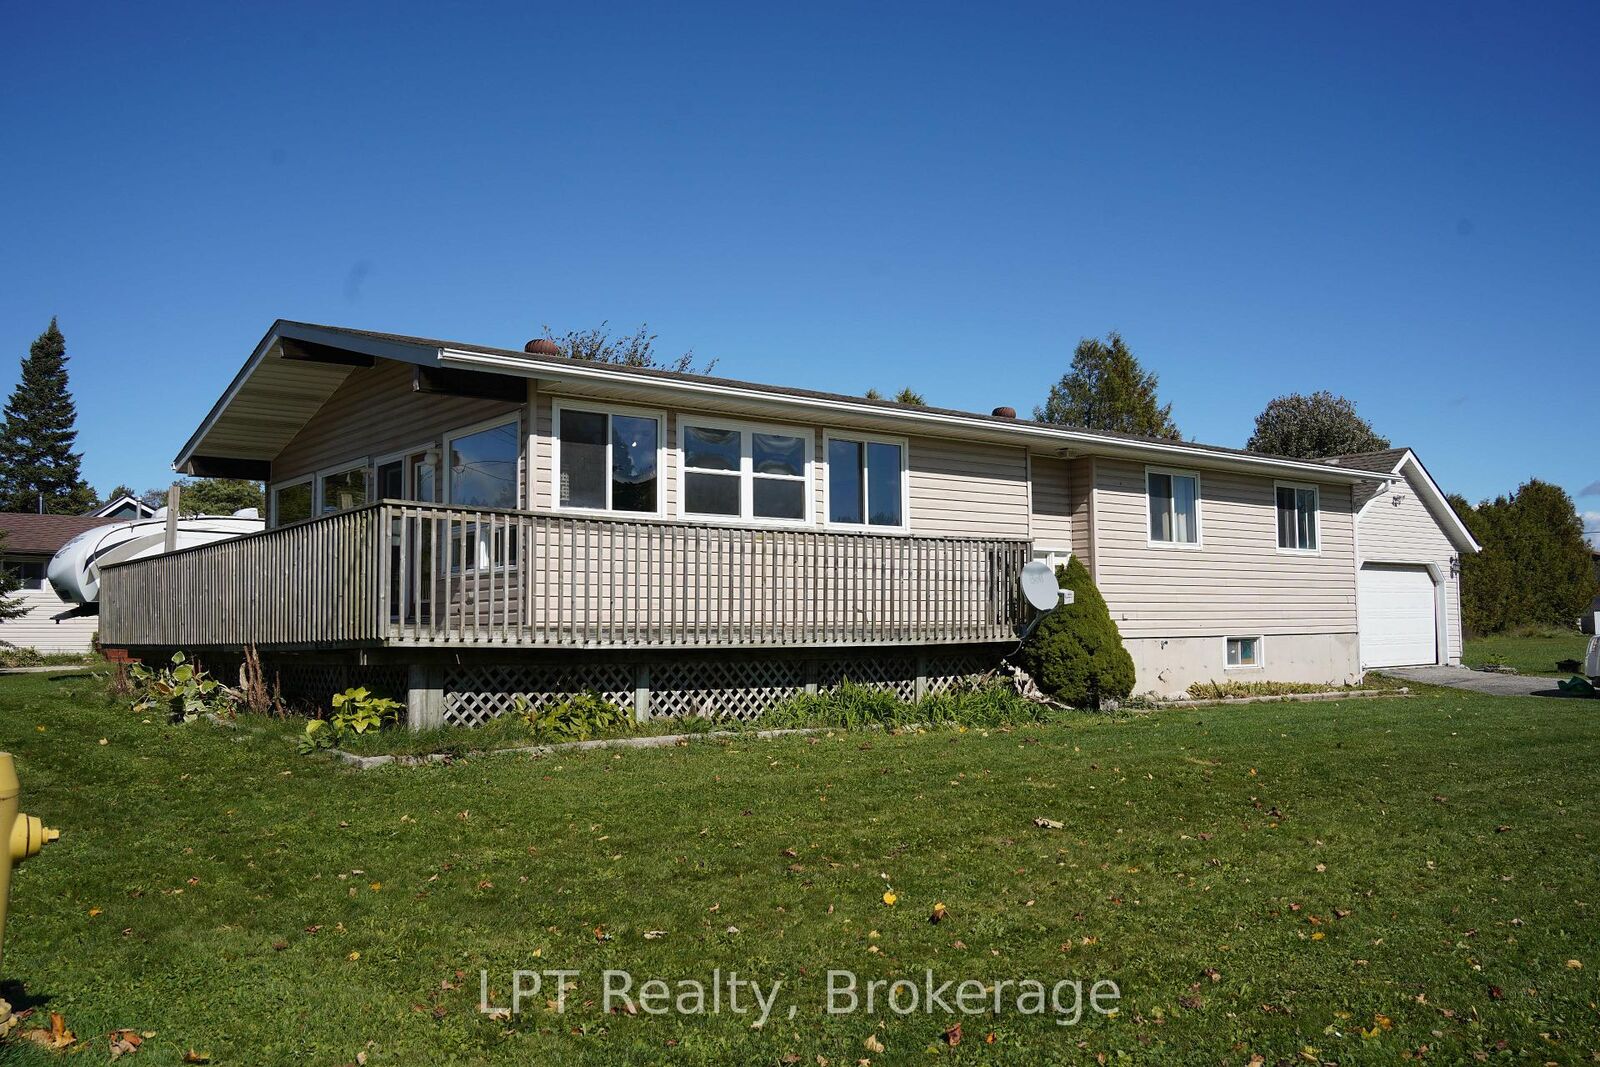
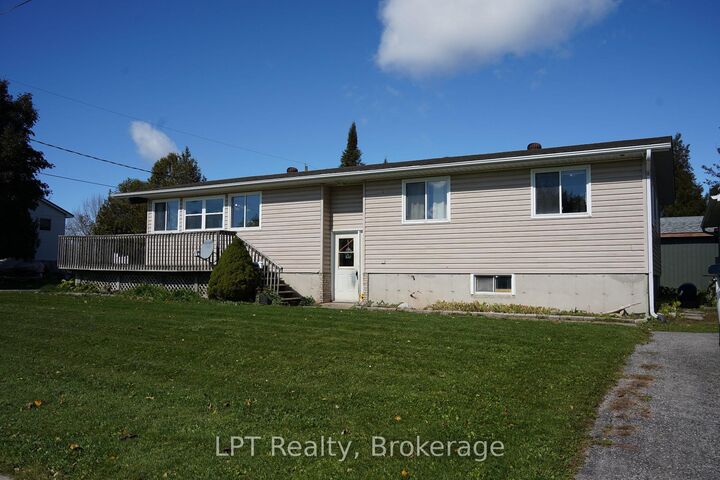
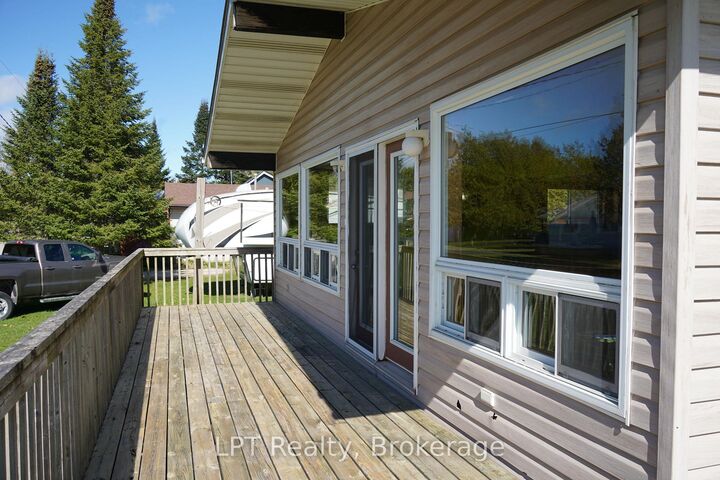
Welcome to 629 John Street in Wiarton - a spacious 4-bedroom, 3-bathroom home with great bones, plenty of potential, and the opportunity to create something truly special. If you're a buyer who loves the idea of putting your own stamp on a home, this could be the perfect project to bring your vision to life. One of the standout features is the large living and dining area, where expansive windows stretch across the space and fill the home with an abundance of natural light. The generous layout provides a great foundation for creating a warm, modern space designed around your lifestyle. With four bedrooms and three bathrooms, there is plenty of room for a growing family, guests, a home office, hobbies, or flexible living arrangements. The home's existing character and solid foundation give you the opportunity to update and transform it into a stunning home that reflects your personal style. Unique natural stone feature in the basement which the foundation was built around to get creative with. Location is another major advantage. You're just one block from the local school, making everyday routines incredibly convenient, while downtown Wiarton is only a 2-minute drive away. Groceries, the park, waterfront, shops, and local amenities are all close by, giving you easy access to the best of small-town living. Whether you're a first-time buyer looking for a home you can customize, an investor searching for potential, or a family ready to create your forever home, 629 John St offers the space, location, and possibilities to make it your own. Bring your vision, unlock the potential, and turn this house into the home you've been dreaming about.

MLS®:
X13871002
Taxes
$3,205(2025)
Type
Single-Family Home
Style
Bungalow-Raised
County
Bruce County
Community
South Bruce Peninsula

Listed By

Lpt Realty
Source
PropTX - IDX
Last checked Oct 8 2026 at 12:51 AM GMT+0000
Bathroom Details
Interior Features
  • Storage
Property Features
  • Foundation: Poured Concrete
Heating and Cooling
  • Forced Air
  • Central Air
Basement Information
  • Finished
Pool Information
  • None
Exterior Features
  • Vinyl Siding
  • Roof: Shingles
Utility Information
  • Sewer: Sewer
  • Fuel: Gas
  • Energy: Energy Certificate: No
Garage
  • Detached
Stories
  • 1
Location
   
Calculate drive times to this property
 
Powered by INRIX® Drive Time

Powered by Walk Score®
Disclaimer: Copyright 2026 Toronto IDX. All rights reserved. This information is deemed reliable, but not guaranteed. The information being provided is for consumers’ personal, non-commercial use and may not be used for any purpose other than to identify prospective properties consumers may be interested in purchasing. Data last updated 10/7/26 17:51

