

Listing Courtesy of:  CREA / Listed By: Cameron Real Estate Brokerage
 CREA / Listed By: Cameron Real Estate Brokerage
 18163 North Branch Road South Glengarry, ON K0C 1S0
Active
$2,500 (CAD)
MLS®:
X13742492
X13742492
Type
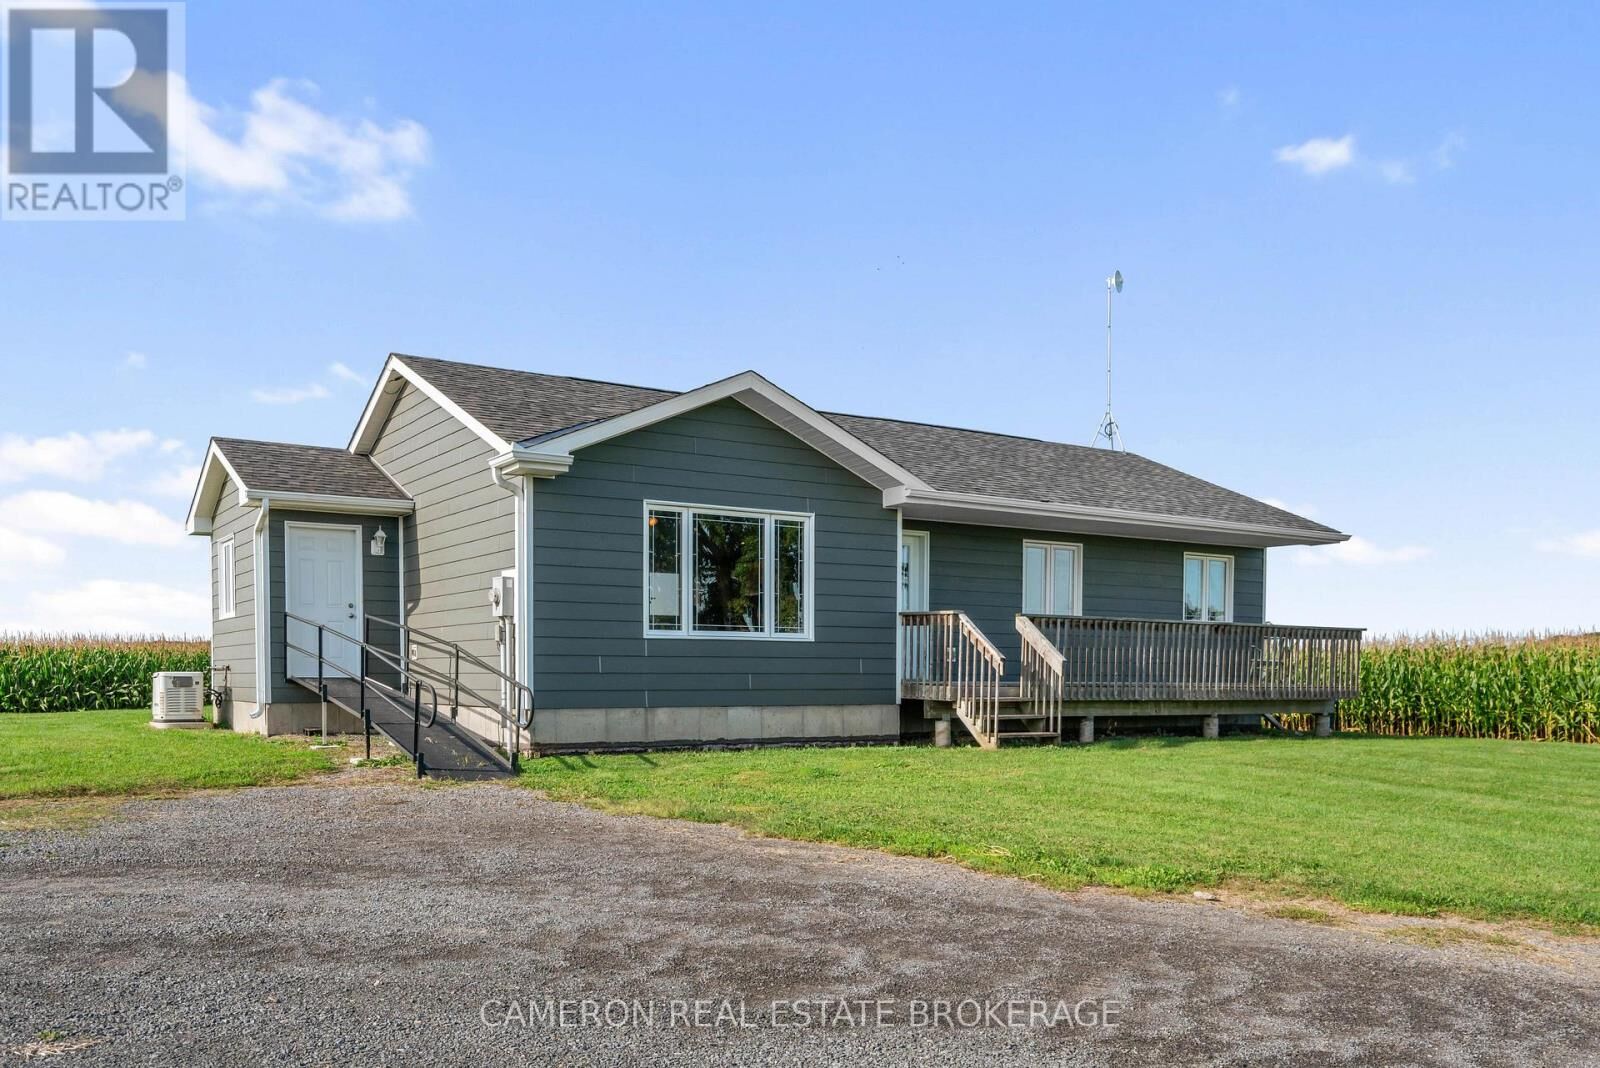
Single-Family Home
Single-Family Home
Style
Bungalow
Bungalow
County
Stormont, Dundas and Glengarry United Counties
Stormont, Dundas and Glengarry United Counties
Listed By
John A.(Sandy) Cameron, Cameron Real Estate Brokerage
Source
CREA
Last checked Sep 4 2026 at 2:35 AM GMT+0000
CREA
Last checked Sep 4 2026 at 2:35 AM GMT+0000
Bathroom Details
- Full Bathroom: 1
Interior Features
- Water Softener
Lot Information
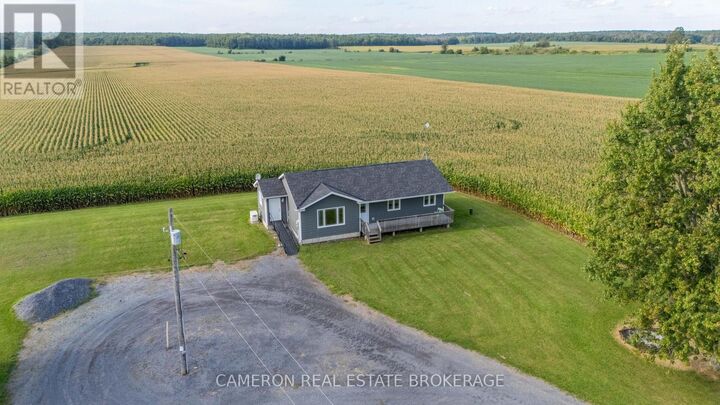
- Flat Site
- Level Lot
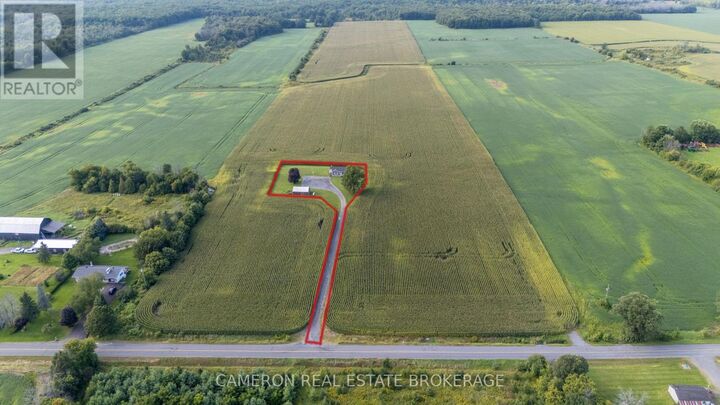
- Irregular Lot Size
- Country Residential
Property Features
- Foundation: Concrete
Heating and Cooling
- Forced Air
- Propane
- Air Exchanger
- None
Basement Information
- Unfinished
- N/a
Utility Information
- Sewer: Septic System
Parking
- Total: 6
- Other
- No Garage
Stories
- 1
Location
Disclaimer: The trademarks REALTOR®, REALTORS®, and the REALTOR® logo are controlled
by The Canadian Real Estate Association (CREA) and identify real estate professionals who are members of CREA. Listing Data Last Updated: 9/3/26 19:35
The trademarks REALTOR®, REALTORS®, and the REALTOR® logo are controlledby The Canadian Real Estate Association (CREA) and identify real estate professionals who are members of CREA. Listing Data Last Updated: 9/3/26 19:35


Description