18521 County Road 19 Road South Glengarry, ON K0C 2J0
Listing Courtesy of:  CREA / Re/Max Affiliates Marquis Ltd.

  18521 County Road 19 Road South Glengarry, ON K0C 2J0

Active
$1,299,000 (CAD)
3
BED
4
BATH

Description

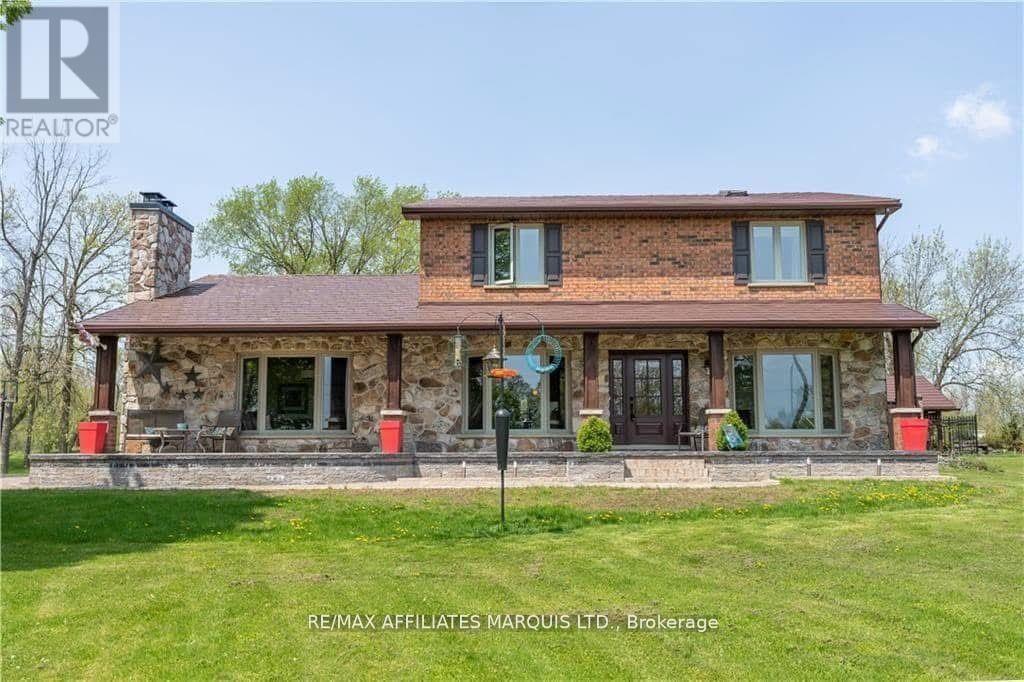
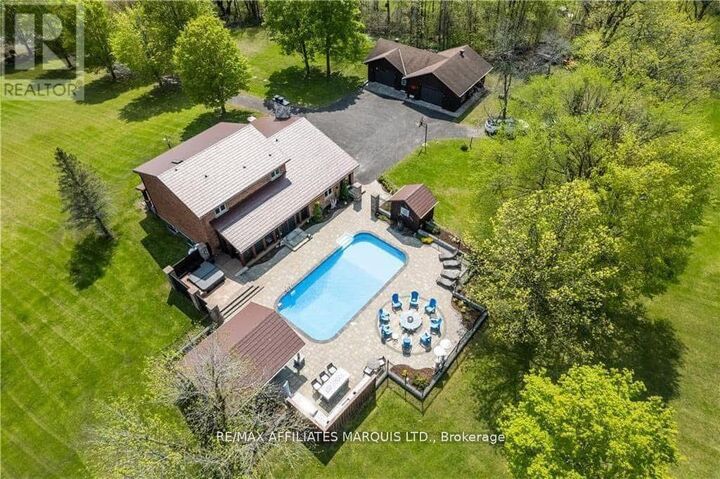
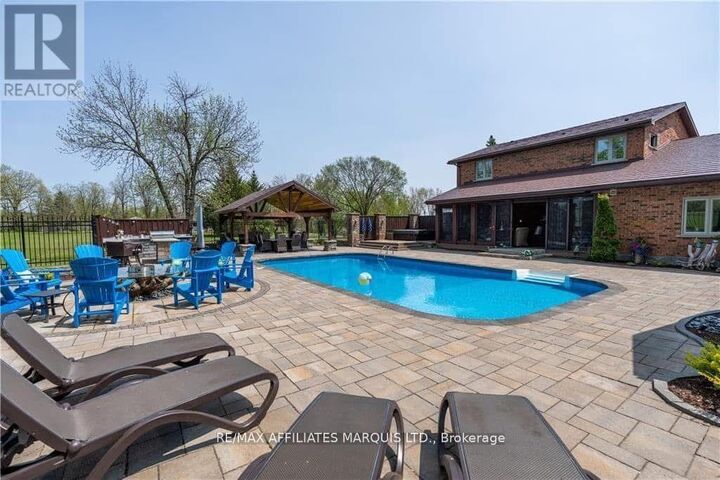
Perched gracefully on a scenic hilltop along County Road 19, this executive-style residence offers over 2,500 sq ft of living space where quality craftsmanship, thoughtful design, and extensive upgrades come together seamlessly. Offering 3 bedrooms, 4 bathrooms, and the potential for a fourth bedroom this property delivers luxury, comfort, and functionality at every turn. From the moment you arrive, the curb appeal is undeniable with manicured landscaping, updated windows and doors, and a high-end metal roof that enhances both style and durability. Inside, the home is flooded with natural light and showcases elegant finishes throughout. The kitchen is truly the heart of the home, featuring premium appliances, quartz countertops, abundant cabinetry, and an impressive walk-in pantry complete with its own prep area. The inviting living spaces offer the perfect balance of warmth and sophistication, while the stunning 3-season sunroom provides a peaceful retreat to enjoy the surrounding views. Upstairs, the spacious primary suite offers dual walk-in closets and a spa-inspired ensuite. All four bathrooms throughout the home have been tastefully renovated with quality finishes. The finished lower level continues to impress with a rec room, sauna, updated bathroom, and flexible space ideal for an additional bedroom. Numerous major updates have already been completed including the furnace (2025), hot water tank (2022), septic system (2021), Generac generator (2021), pool liner (2016), saltwater system (2022), Arctic Spa hot tub (2022), windows, doors, bathrooms, rec room, sauna, and metal shingles. Step outside to your own private backyard retreat featuring a saltwater inground pool, Arctic Spa hot tub, extensive stonework, and a fully equipped outdoor kitchen with underground direct propane lines servicing all outdoor appliances. The heated attached garage and 48x24 detached garage provide exceptional space for vehicles, hobbies, storage, or workshop use. (id:41440)

MLS®:
X13172560
Type
Single-Family Home
County
Stormont, Dundas and Glengarry United Counties

Listed By

Tanya Flaro, Re/Max Affiliates Marquis Ltd.
Source
CREA
Last checked May 26 2026 at 2:52 AM GMT+0000
Bathroom Details
  • Full Bathrooms: 3
  • Partial Bathroom: 1
Interior Features
  • Hot Tub
  • Water Treatment
Lot Information
  • Sauna
Property Features
  • Foundation: Concrete
Heating and Cooling
  • Forced Air
  • Propane
  • Central Air Conditioning
Basement Information
  • Finished
  • Full
Pool Information
  • Inground Pool
  • Salt Water Pool
Exterior Features
  • Brick
  • Stone
Utility Information
  • Sewer: Septic System
Parking
  • Total: 8
  • Garage
  • Detached Garage
Stories
  • 2
Location
   
Calculate drive times to this property
 
Powered by INRIX® Drive Time

Powered by Walk Score®
Disclaimer: REALTOR.CA The trademarks REALTOR®, REALTORS®, and the REALTOR® logo are controlled
by The Canadian Real Estate Association (CREA) and identify real estate professionals who are members of CREA. Listing Data Last Updated: 5/25/26 19:52

