19485 Glen Road South Glengarry, ON K0C 2J0
Listing Courtesy of: PropTX - IDX / Listed By: Re/Max Affiliates Marquis Ltd.

  19485 Glen Road South Glengarry, ON K0C 2J0

Active
$649,900 (CAD)
3
BED
2
BATH
1100-1500
SQFT

Description

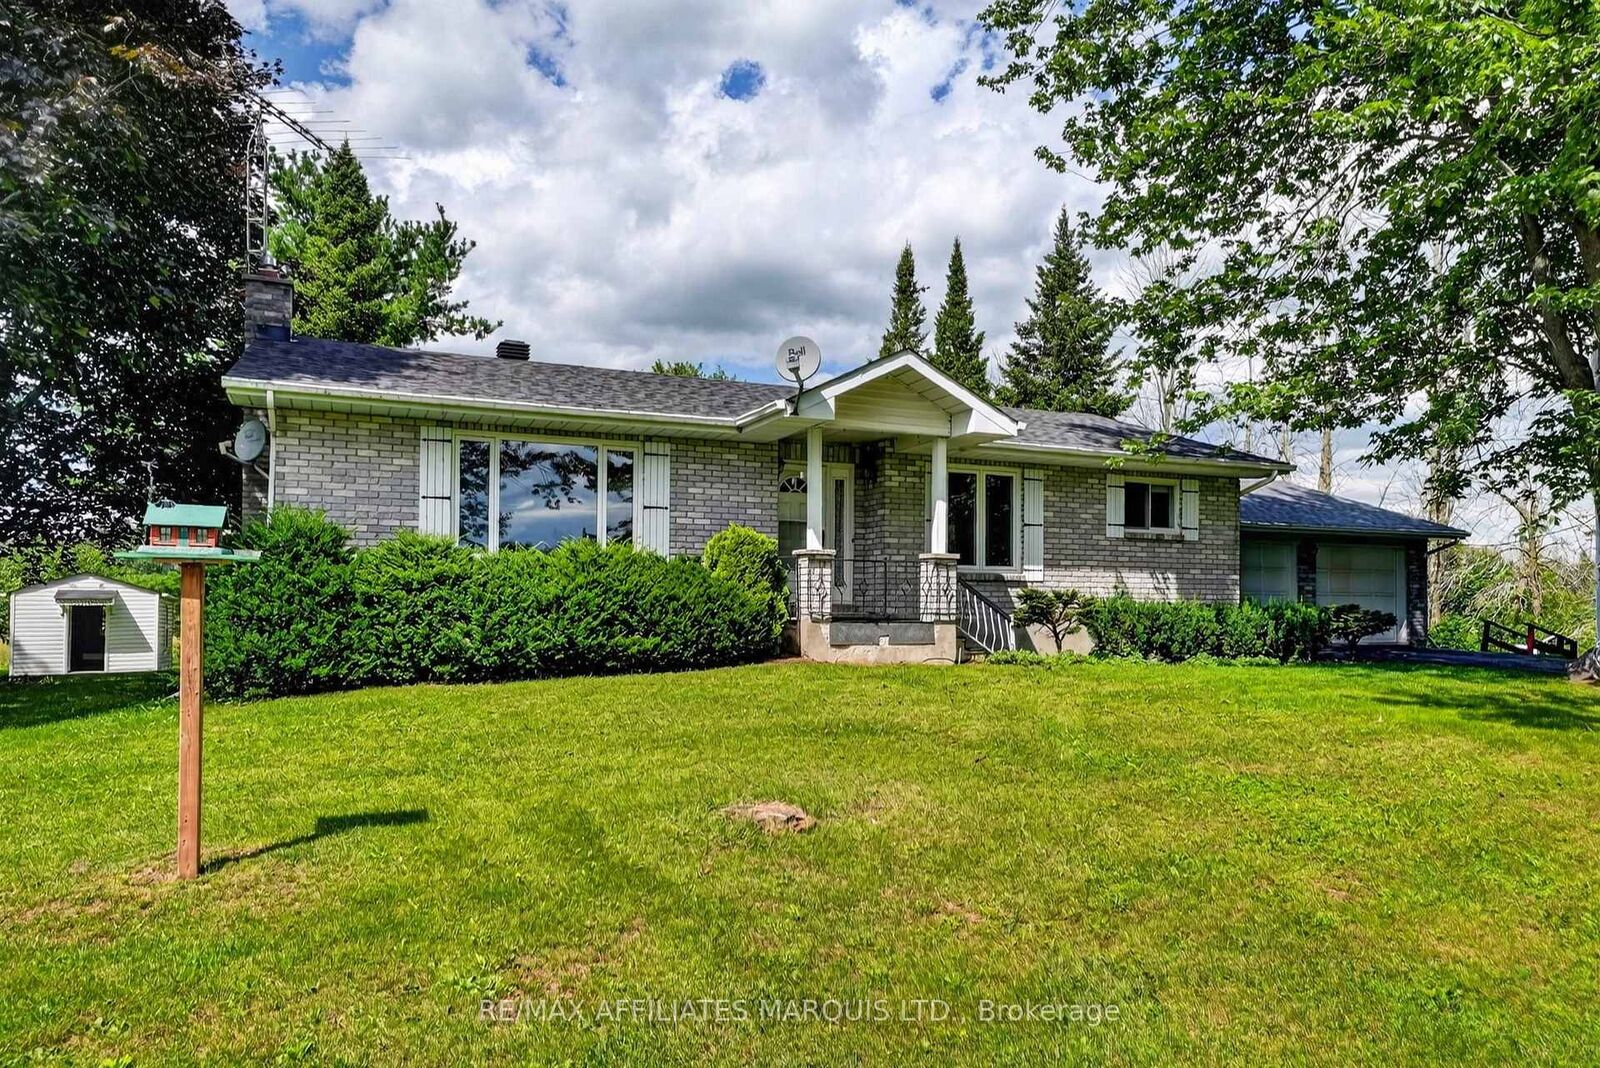
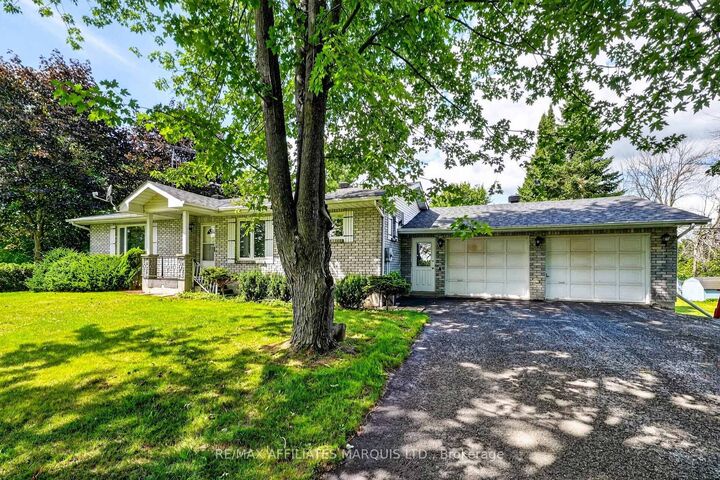
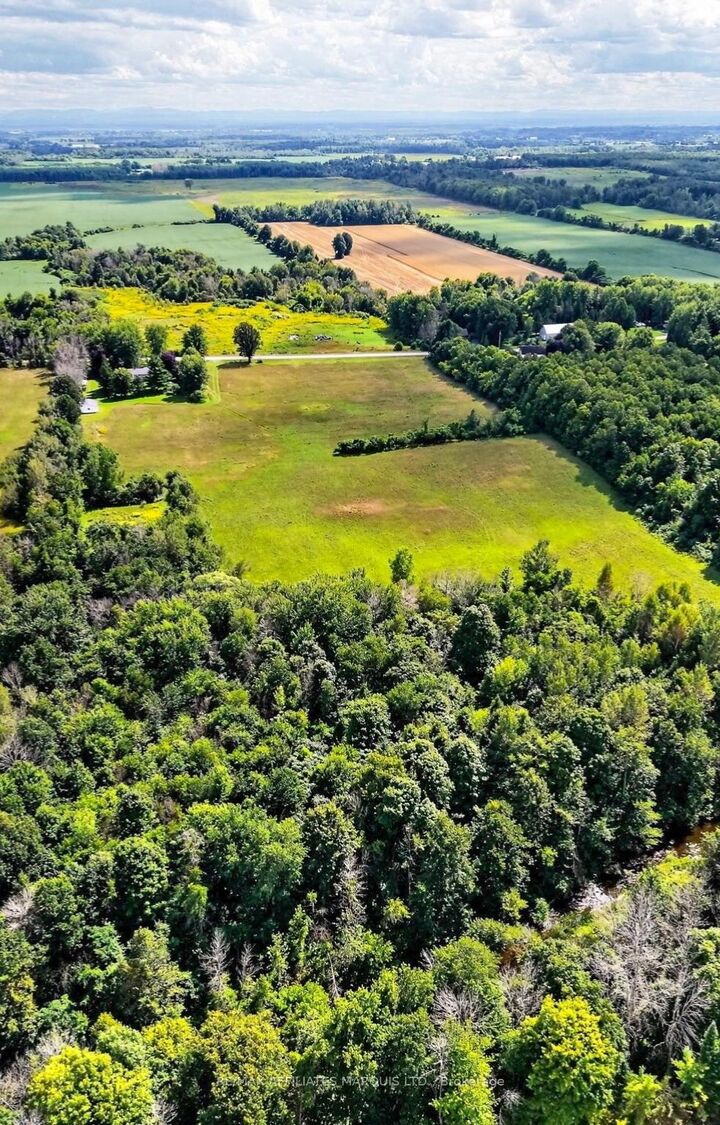
Welcome to this incredibly well-kept country property, proudly owned by the original owners since it was built in 1987. Offering approximately 1,400 sq. ft., this solid all-brick home sits on an impressive 18 acres just minutes from Williamstown and only 10 minutes from Cornwall. Inside, you'll find a spacious solid-wood kitchen with an abundance of cabinetry and appliances included, a formal dining area and cozy living room. The home offers 2+1 bedrooms and a full bathroom. Electric baseboard heating is complemented by a gas fireplace in the basement, while a ductless unit in the living room provides air conditioning during the warmer months. The lower level offers plenty of additional living space with a large rec room, built-in bar, additional bedroom and lots of storage. The basement has remained exceptionally dry and provides even more potential. Outside is where this property really shines. Approximately three-quarters of the 18 acres is open field, with the remaining portion wooded, and the property backs onto the beautiful Raisin River. An attached two-car garage is complemented by a detached two-car garage/shop, ideal for the hobbyist, car enthusiast or anyone needing additional workspace. A large paved driveway provides parking for at least eight vehicles, while a screened-in patio area could easily become a charming spot for summer evenings and entertaining. Potential for forced air gas heating, and is also serviced by Cornwall Electricity which keeps costs down. This one-owner property offers acreage, privacy, river frontage and endless possibilities, all within an easy drive of town.Property is being sold in asis where is condition

MLS®:
X13695998
Type
Farm/Ranch
Style
Bungalow
County
Stormont, Dundas and Glengarry United Counties
Community
723 - South Glengarry (Charlottenburgh) Twp

Listed By

Re/Max Affiliates Marquis Ltd.
Source
PropTX - IDX
Last checked Aug 20 2026 at 10:59 PM GMT+0000
Bathroom Details
Interior Features
  • Primary Bedroom - Main Floor
Heating and Cooling
  • Baseboard
  • Wall Unit(s)
Basement Information
  • Finished
Pool Information
  • None
Exterior Features
  • Brick
Utility Information
  • Sewer: Septic
  • Fuel: Electric
  • Energy: Energy Certificate: No
Garage
  • Attached
Stories
  • 1
Location
   
Calculate drive times to this property
 
Powered by INRIX® Drive Time

Powered by Walk Score®
Disclaimer: Copyright 2026 Toronto IDX. All rights reserved. This information is deemed reliable, but not guaranteed. The information being provided is for consumers’ personal, non-commercial use and may not be used for any purpose other than to identify prospective properties consumers may be interested in purchasing. Data last updated 8/20/26 15:59

