

Listing Courtesy of: PropTX - IDX / Listed By: Re/Max Affiliates Marquis Ltd.
19574 Heron Road South Glengarry, ON K0C 2J0
Active
$619,900 (CAD)
OPEN HOUSE TIMES
-
OPENSat, Sep 1912 noon - 1:30 pm
Description
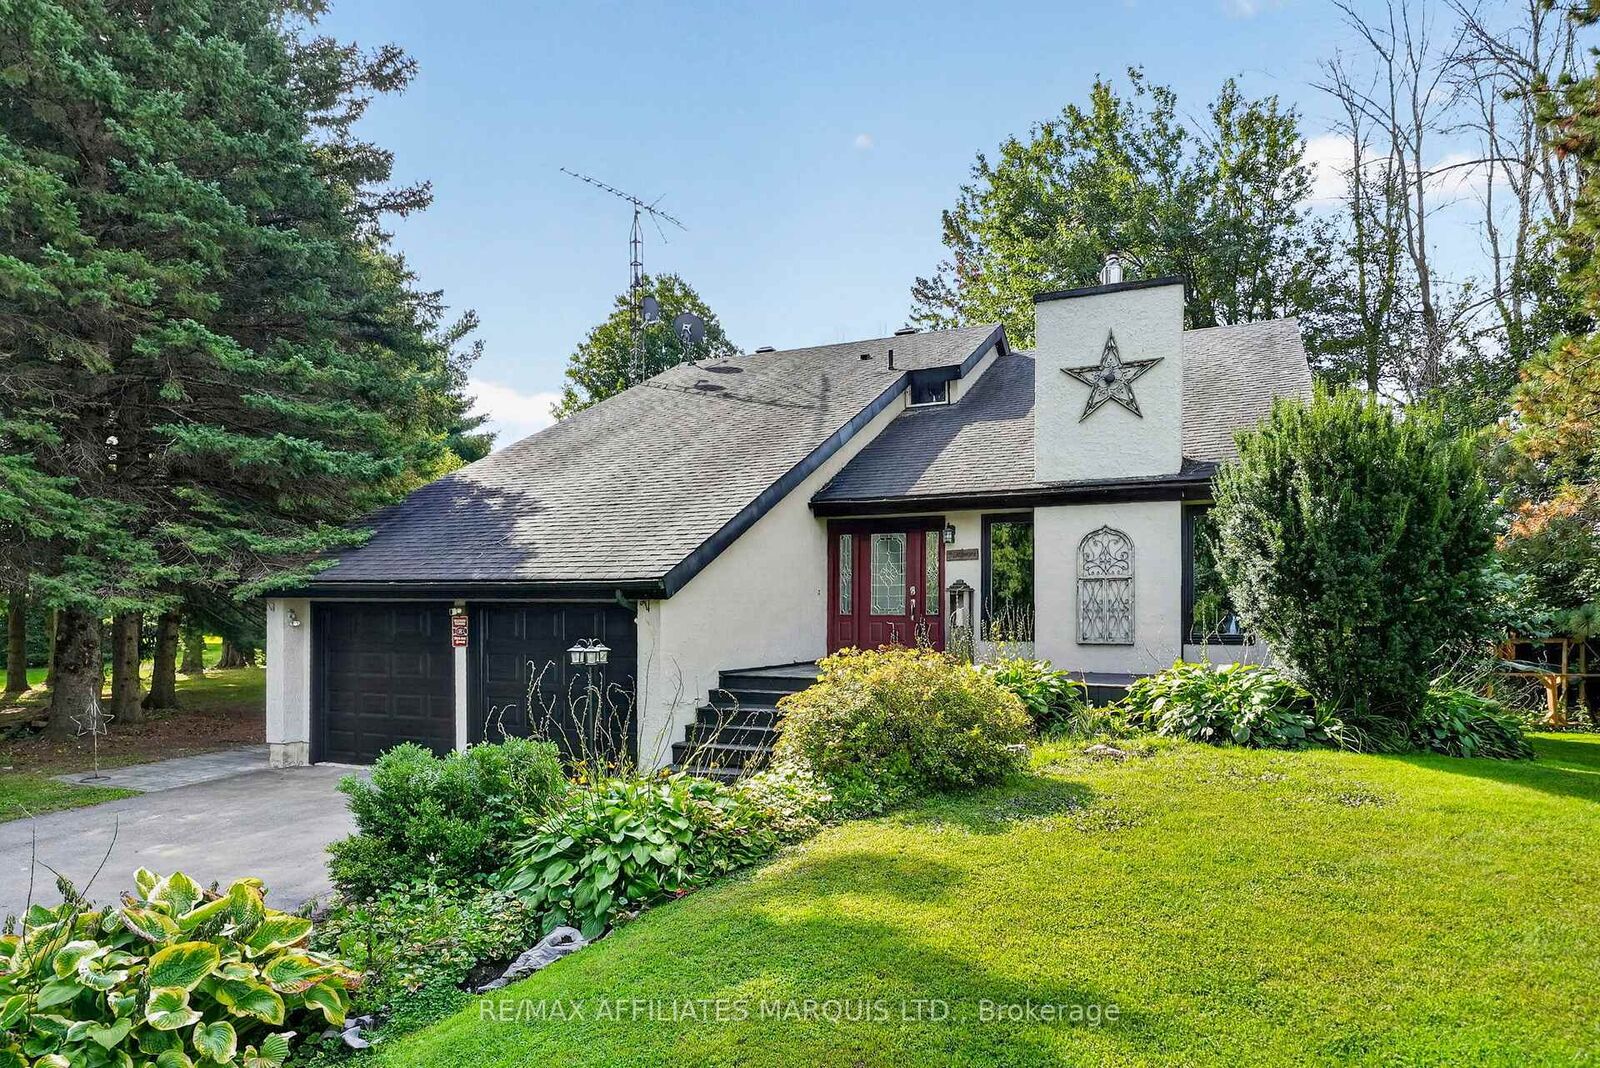
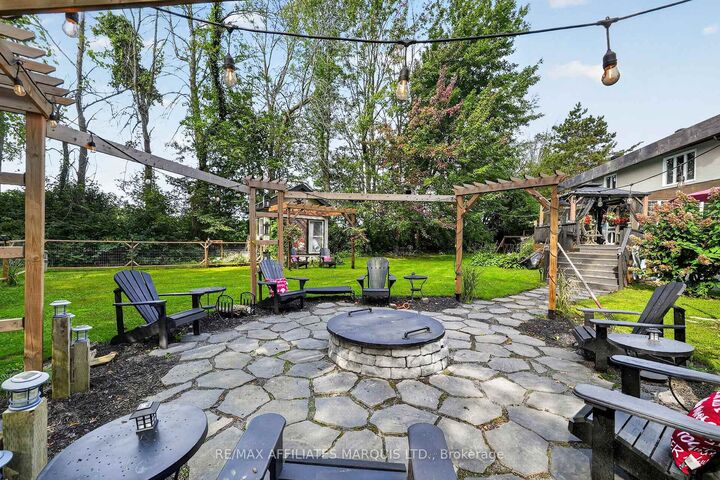
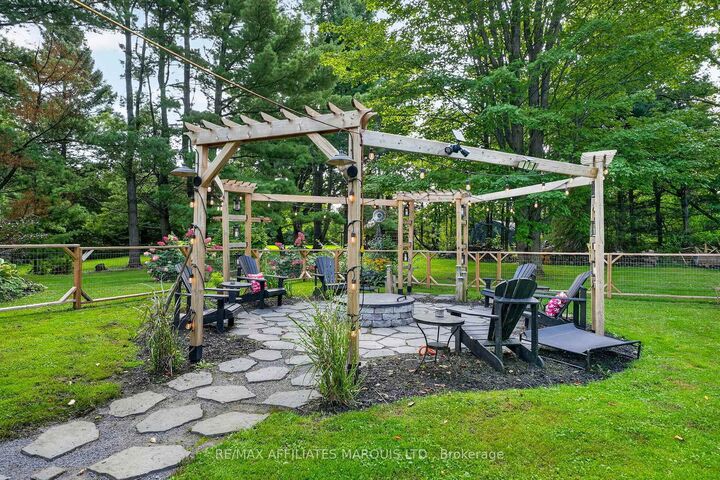
Privacy, character and a beautiful country setting come together at this unique property offering over 2,000 sq. ft. of living space on a secluded 1-acre lot, with frontage along the Raisin River just across the road. The outdoor space is truly something special, featuring an above-ground pool, a gorgeous fire pit and sitting area, and a screened-in patio perfect for relaxing on warm summer days and evenings. Step inside to a home filled with warmth and personality. The impressive living room features soaring vaulted ceilings open to the second storey, rich wood ceilings and a faux fireplace that creates a cozy focal point. The spacious country kitchen offers plenty of room to gather, while the formal dining room is ideal for family dinners and entertaining. A stylish laundry area and convenient 2-piece bath complete the main level. Upstairs you'll find three bedrooms, including a generous primary bedroom with a massive walk-in closet. The semi-finished basement provides additional living space with a cozy rec room, perfect for movie nights or a quiet place to unwind. An attached garage, paved driveway and natural gas heating add to the convenience. Updates include windows approximately 2 years ago, central air in 2023, and furnace and roof in 2015. Surrounded by nature with plenty of room to breathe, this is a property that offers privacy, riverfront enjoyment and a wonderful place to call home.
MLS®:
X13798096
X13798096
Taxes
$4,193(2026)
$4,193(2026)
Type
Single-Family Home
Single-Family Home
Style
2-Storey
2-Storey
County
Stormont, Dundas and Glengarry United Counties
Stormont, Dundas and Glengarry United Counties
Community
723 - South Glengarry (Charlottenburgh) Twp
723 - South Glengarry (Charlottenburgh) Twp
Listed By
Re/Max Affiliates Marquis Ltd.
Source
PropTX - IDX
Last checked Sep 17 2026 at 10:56 PM GMT+0000
PropTX - IDX
Last checked Sep 17 2026 at 10:56 PM GMT+0000
Bathroom Details
Interior Features
- None
Property Features
- Foundation: Concrete
Heating and Cooling
- Forced Air
- Central Air
Basement Information
- Partially Finished
Pool Information
- Above Ground
Exterior Features
- Brick
- Roof: Asphalt Shingle
Utility Information
- Sewer: Septic
- Fuel: Gas
- Energy: Energy Certificate: No
Garage
- Built-In
Stories
- 2
Location
Disclaimer: Copyright 2026 Toronto IDX. All rights reserved. This information is deemed reliable, but not guaranteed. The information being provided is for consumers’ personal, non-commercial use and may not be used for any purpose other than to identify prospective properties consumers may be interested in purchasing. Data last updated 9/17/26 15:56

