201 Biltmore Drive South Huron, ON N0M 1T0
Listing Courtesy of: PropTX - IDX / Listed By: Re/Max Icon Realty

  201 Biltmore Drive South Huron, ON N0M 1T0

Active
$420,000 (CAD)
2
BED
2
BATH
700-1100
SQFT

Description

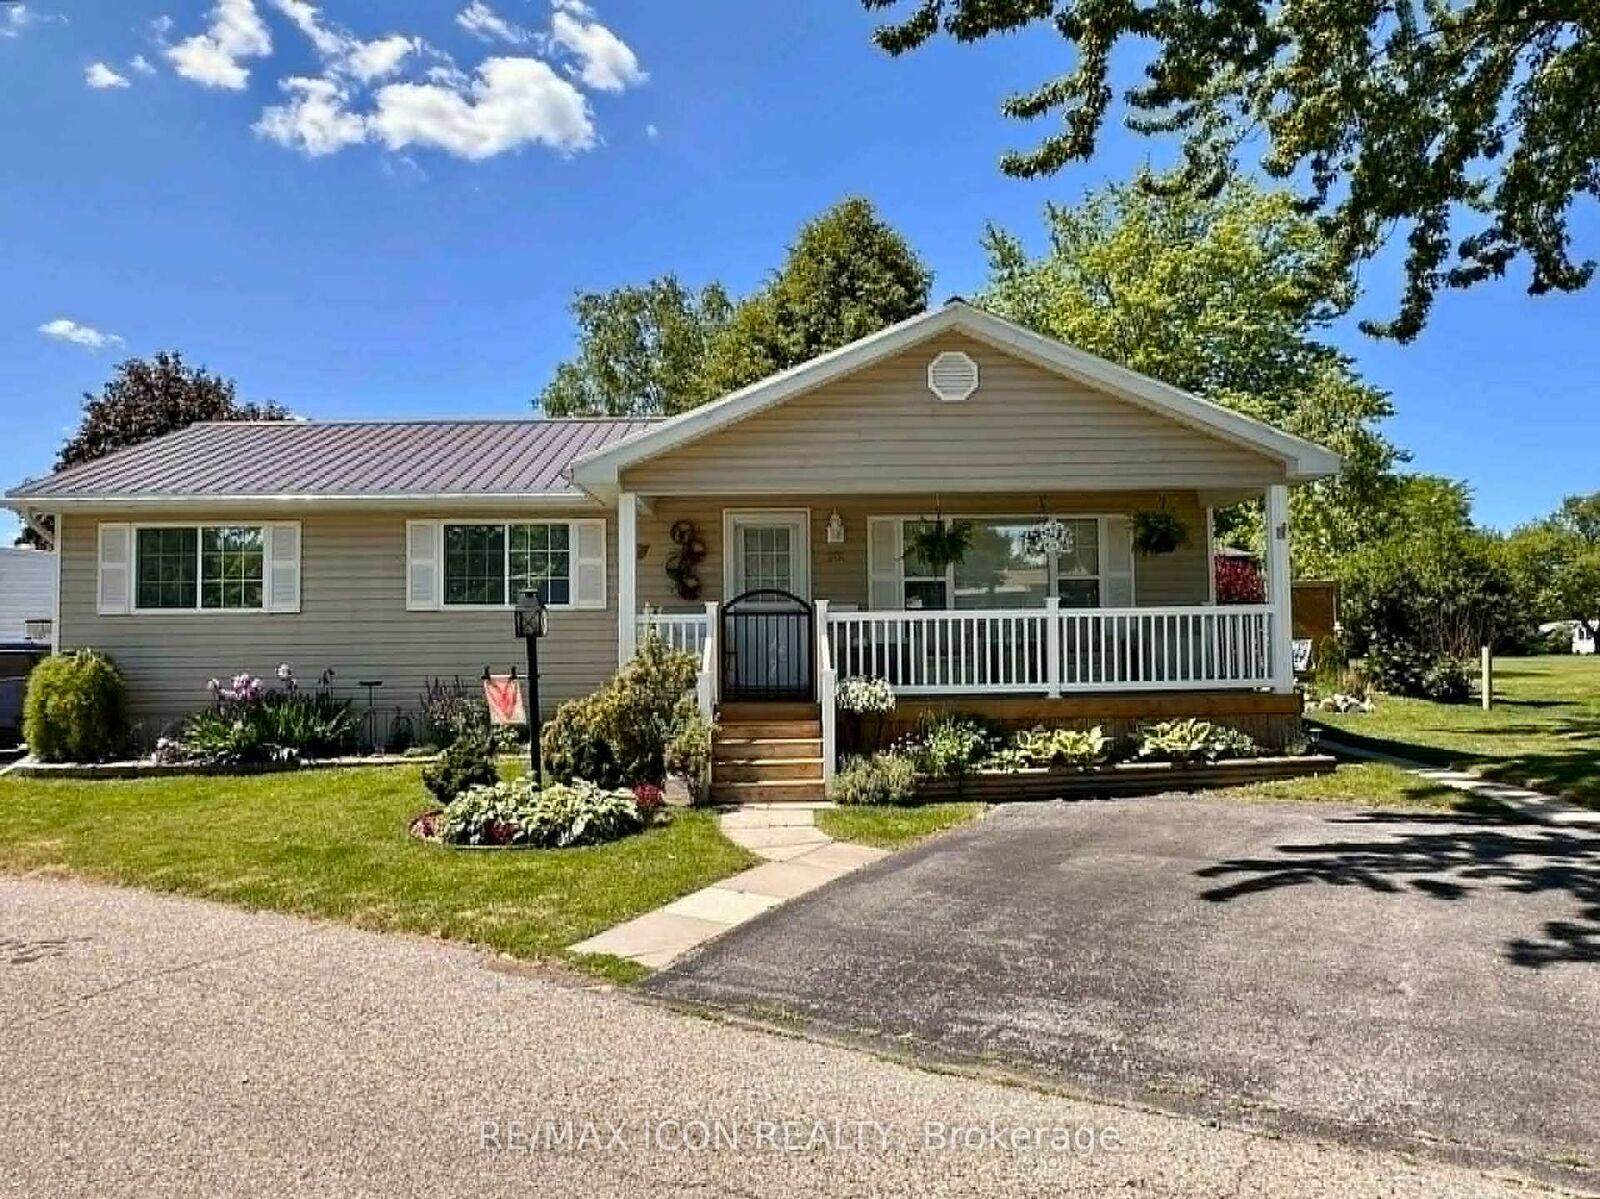
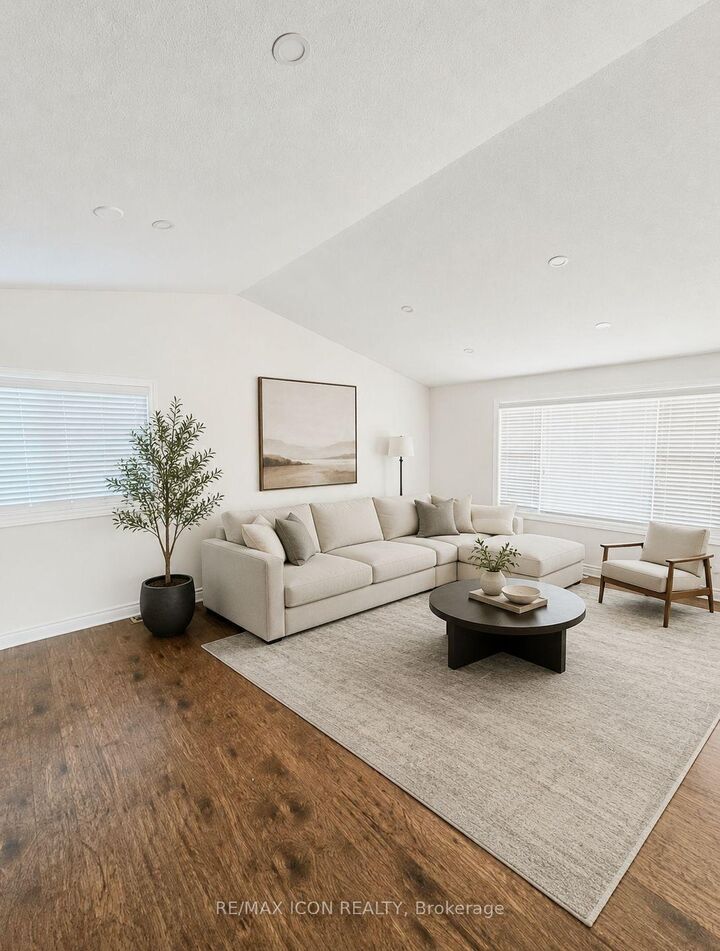
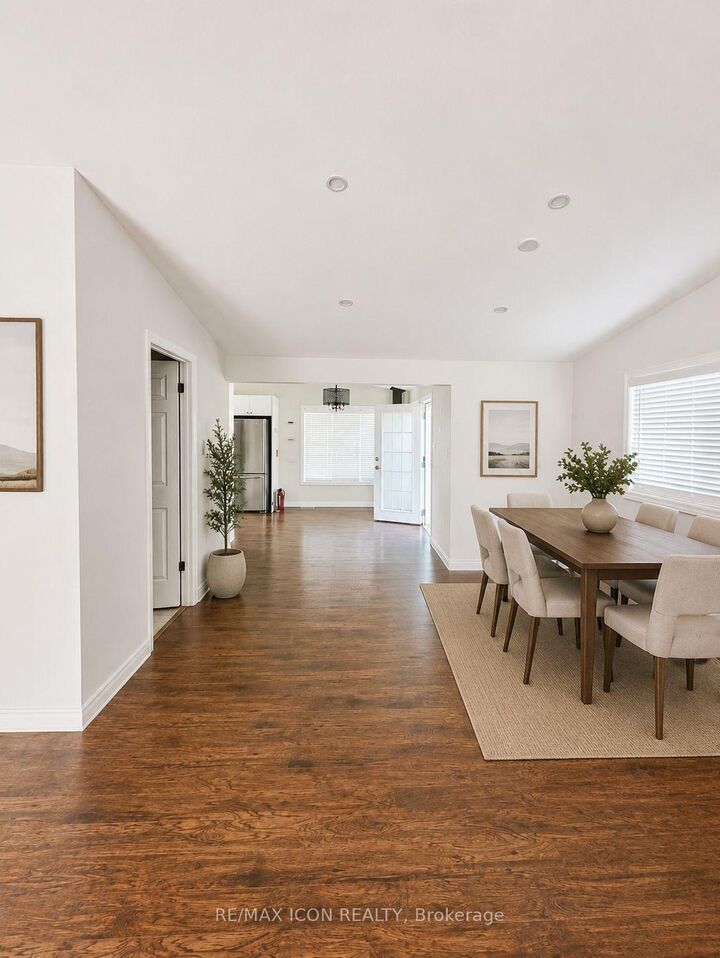
Welcome to 201 Biltmore Drive, a beautifully updated home in the sought-after 55+ community of Grand Cove Estates, where active living meets the relaxed lifestyle of Grand Bend. Backing onto peaceful green space, this move-in-ready home offers privacy, comfort, and extensive updates throughout. Renovated in 2006, the bright, open-concept interior features vaulted ceilings with recessed lighting, a spacious kitchen, and continuous laminate flooring throughout the main living areas. Large windows fill the home with natural light, while the cozy gas fireplace provides warmth and is capable of heating the home during a power outage. The generous primary suite easily accommodates a king-size bed and offers a walk-in closet and private 3-piece ensuite. A second bedroom comfortably fits a queen-size bed, making it ideal for guests or a home office. A second full bathroom and separate laundry/utility room add convenience to the functional layout. Enjoy peace of mind with numerous recent improvements, including a new electric dryer (2023), new toilets, gas hot water tank, water softener, five-stage under-sink water purification system, expansive rear deck with gazebo, front porch, storage shed, and gutter guards-all completed in 2025. Additional features include gas forced-air heating, central air conditioning, a durable metal roof, and all window blinds included. Step outside to relax on the spacious new deck overlooking the green space, the perfect place to enjoy your morning coffee or entertain family and friends. As a resident of Grand Cove Estates, you'll enjoy an exceptional active-adult lifestyle with access to a clubhouse, heated saltwater pool, fitness facilities, tennis and pickleball courts, lawn bowling, walking trails, woodworking shop, organized activities, and more-all just minutes from Grand Bend's shops, restaurants, golf courses, and the beautiful sandy beaches and sunsets of Lake Huron.

MLS®:
X14034174
Taxes
$907(2026)
Type
Mfghome
Style
Bungalow
Views
Park/Greenbelt
Community
Stephen

Listed By

Re/Max Icon Realty
Source
PropTX - IDX
Last checked Oct 14 2026 at 10:29 PM GMT+0000
Bathroom Details
Interior Features
  • Water Heater Owned
  • Primary Bedroom - Main Floor
Senior Community
  • Yes
Property Features
  • Foundation: Piers
Heating and Cooling
  • Forced Air
  • Central Air
Basement Information
  • Crawl Space
Pool Information
  • Community
Exterior Features
  • Vinyl Siding
  • Roof: Metal
Utility Information
  • Sewer: Sewer
  • Fuel: Gas
  • Energy: Energy Certificate: No
Garage
  • None
Stories
  • 1
Disclaimer: Copyright 2026 Toronto IDX. All rights reserved. This information is deemed reliable, but not guaranteed. The information being provided is for consumers’ personal, non-commercial use and may not be used for any purpose other than to identify prospective properties consumers may be interested in purchasing. Data last updated 10/14/26 15:29

