254 Highland Springs N/A South Huron, ON N0M 1T0
Listing Courtesy of: PropTX - IDX / Listed By: Re/Max Bluewater Realty Inc.

  254 Highland Springs N/A South Huron, ON N0M 1T0

Active
$169,000 (CAD)
2
BED
2
BATH
1100-1500
SQFT

Description

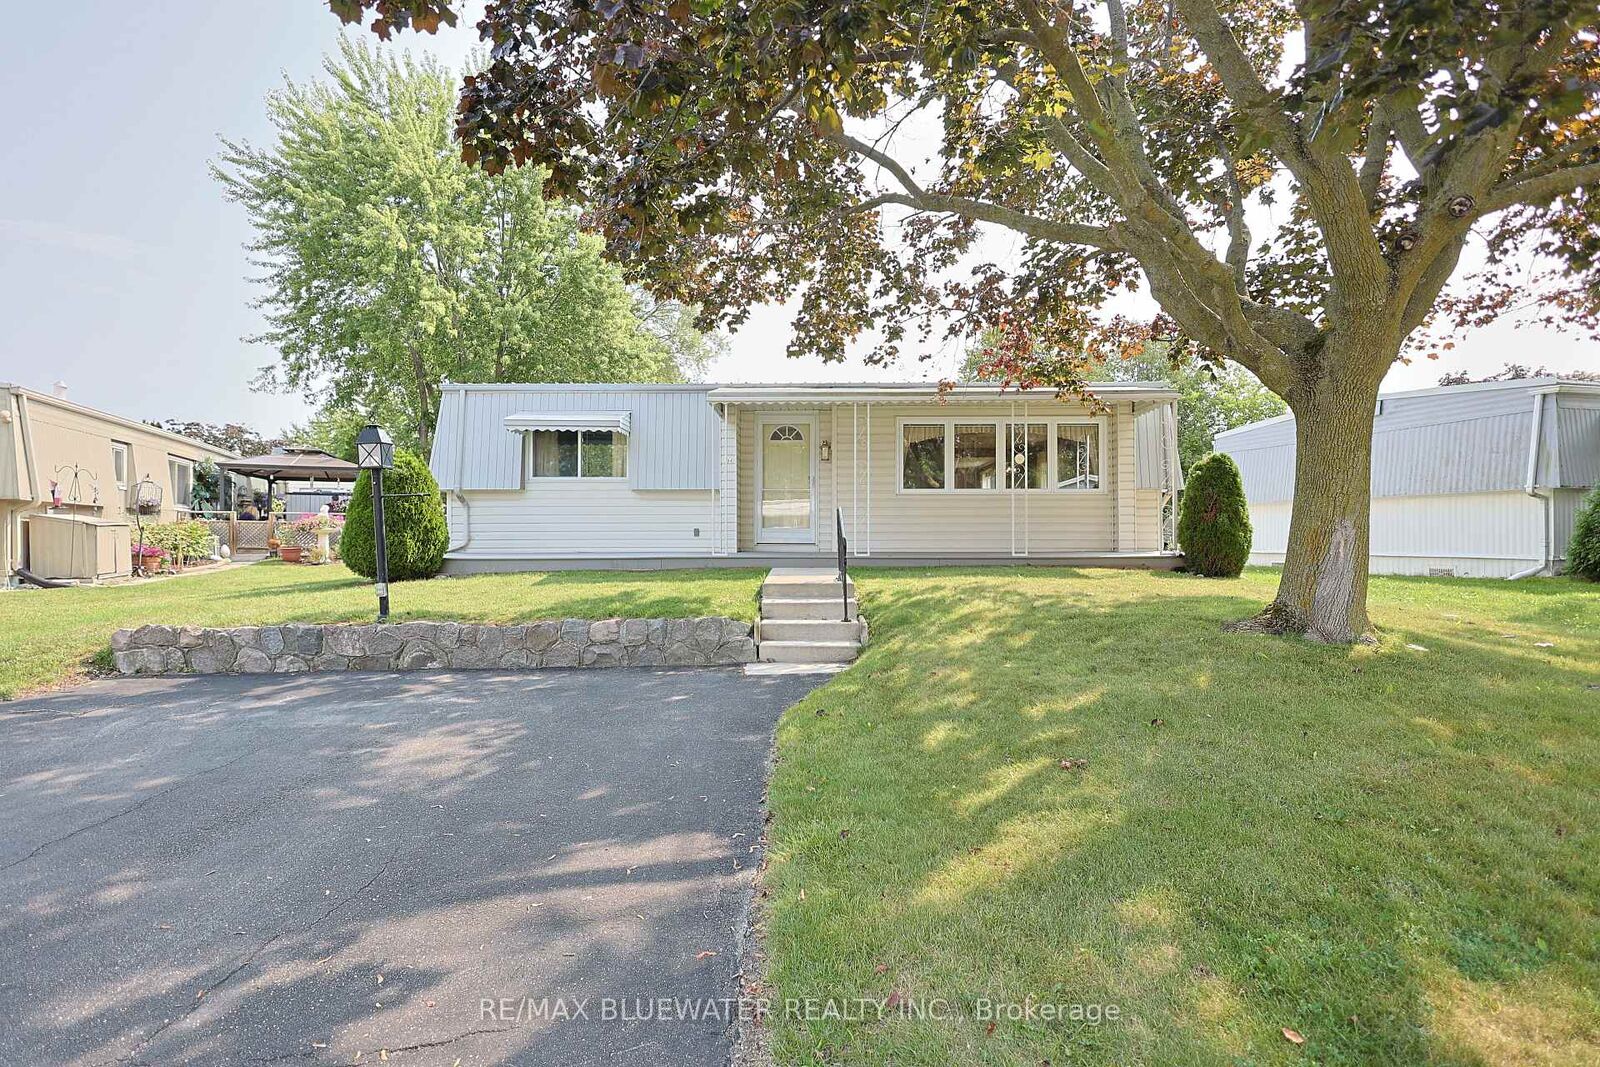
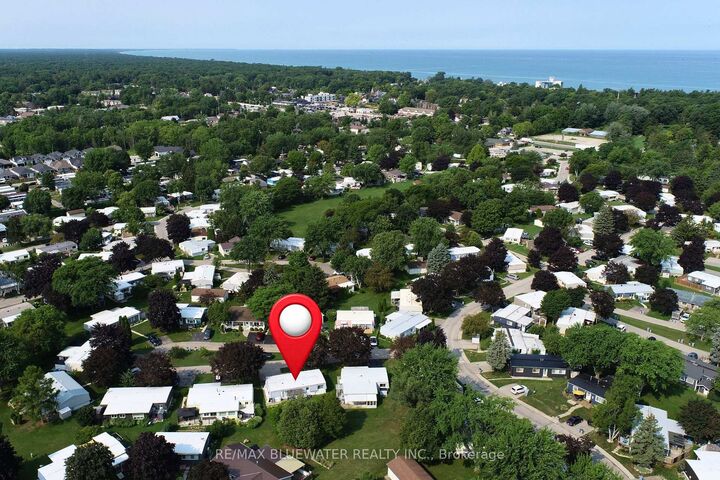
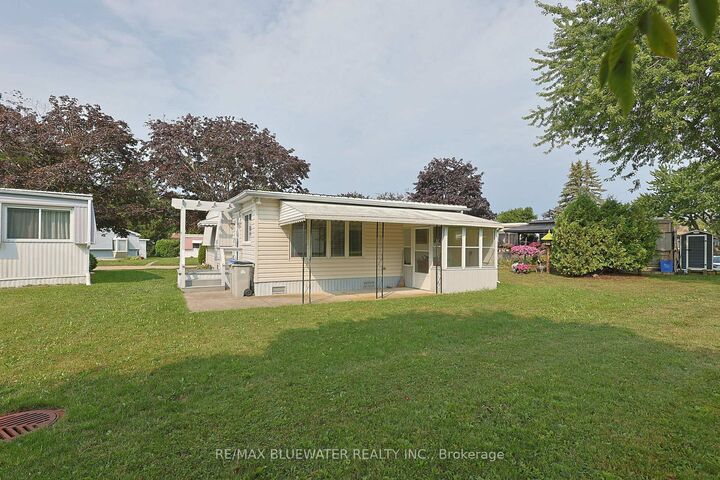
Spacious 2 bedroom bungalow style modular home in the gated land lease community of Grand Cove. Situated on a quiet cul de sac setting backing onto green space between the neighboring homes giving you space to unwind and relax. Great curb appeal with a covered front entrance, two tone vinyl siding, metal roof and concrete walkways. Space to enjoy the outdoors including the full length composite front deck or back yard covered patio overlooking green space. Inside, you have a large family room at the front of the pinery model floor plan that leads to the updated kitchen with oak cabinetry and separate dining area. Lots of windows fill the living area with natural light. Extra space was added onto the original home at the back of the design to include a large family room, second full bathroom with laundry and walk in pantry complete with space for your second fridge and freezer. Nicely situated down the hallway away from the living space if your primary bedroom, guest room and full bathroom. Updated gas furnace and AC. Grand Cove Estates is a land lease community located in the heart of Grand Bend. Grand Cove has activities for everybody from the heated salt water pool, tennis courts, wood working shop, garden plots, lawn bowling, nature trails and so much more. All this and your only a short walk to downtown Grand Bend and the sandy beaches of Lake Huron with the world famous sunsets. Come view this home today and enjoy life in Grand Bend!

MLS®:
X13686638
Taxes
$280(2026)
Type
Single-Family Home
Style
Bungalow
Views
Trees/Woods
County
Huron County
Community
Stephen

Listed By

Re/Max Bluewater Realty Inc.
Source
PropTX - IDX
Last checked Aug 18 2026 at 7:41 PM GMT+0000
Bathroom Details
Interior Features
  • Water Heater Owned
  • Primary Bedroom - Main Floor
Property Features
  • Foundation: Piers
Heating and Cooling
  • Forced Air
  • Central Air
Basement Information
  • Crawl Space
Pool Information
  • Community
Exterior Features
  • Vinyl Siding
  • Roof: Metal
Utility Information
  • Sewer: Sewer
  • Fuel: Gas
  • Energy: Energy Certificate: No
Garage
  • None
Parking
  • Private Double
Stories
  • 1
Location
   
Calculate drive times to this property
 
Powered by INRIX® Drive Time

Powered by Walk Score®
Disclaimer: Copyright 2026 Toronto IDX. All rights reserved. This information is deemed reliable, but not guaranteed. The information being provided is for consumers’ personal, non-commercial use and may not be used for any purpose other than to identify prospective properties consumers may be interested in purchasing. Data last updated 8/18/26 12:41

